
Price Upon Request
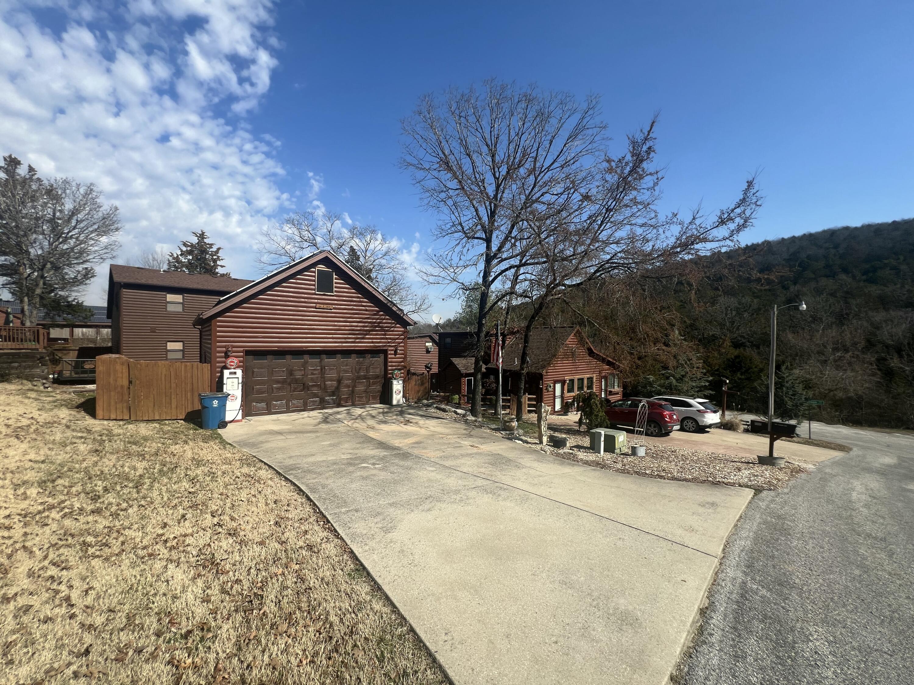
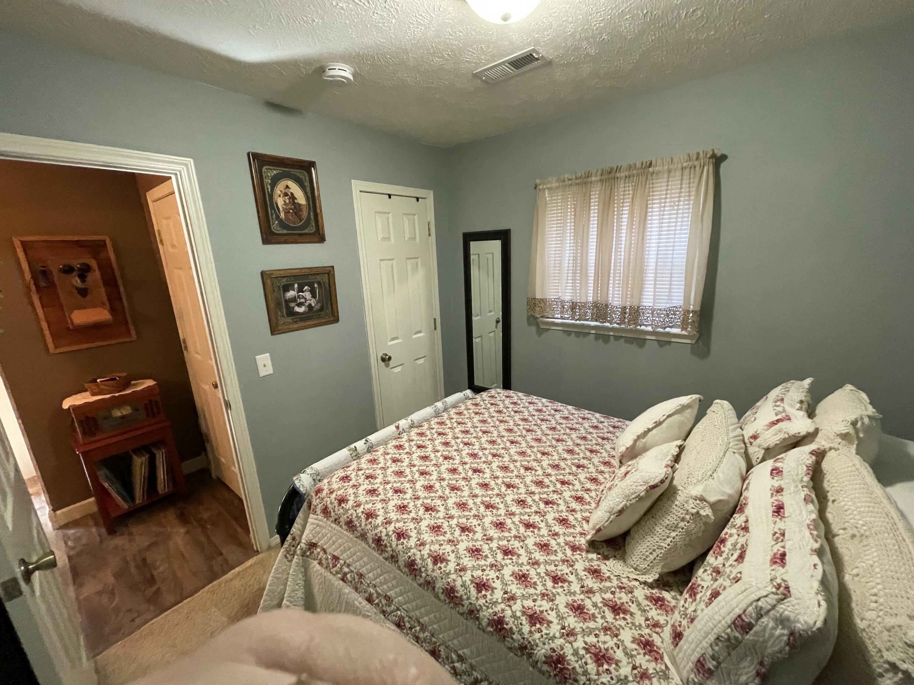
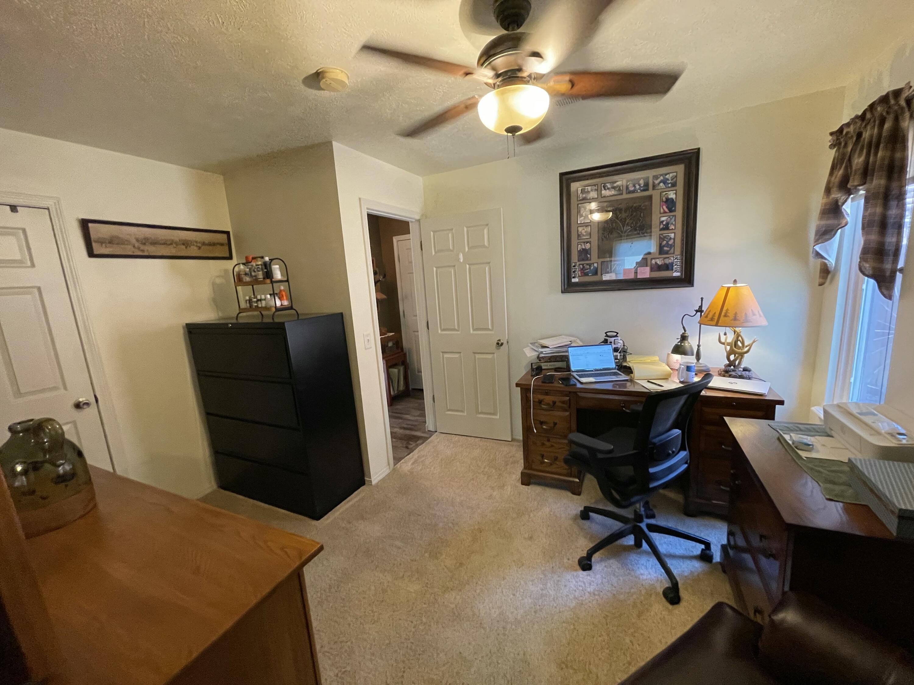
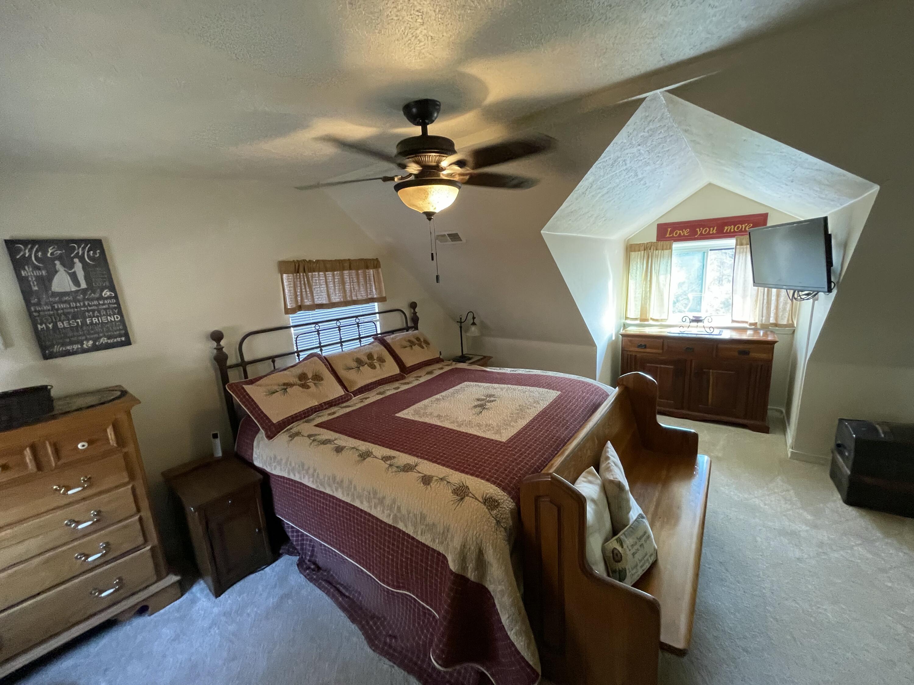
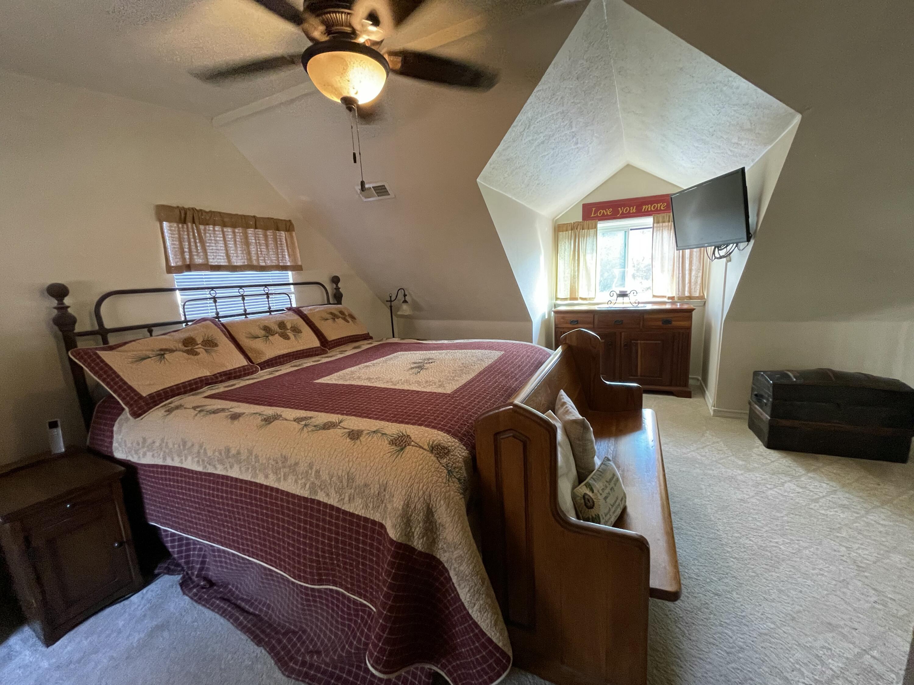
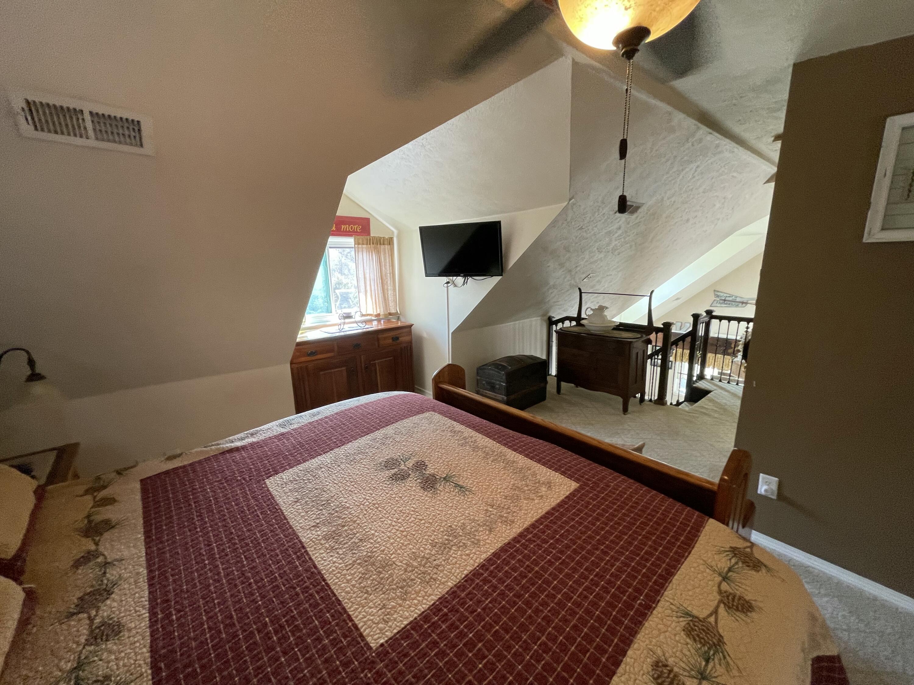
| Total Bedrooms | 3 |
|---|---|
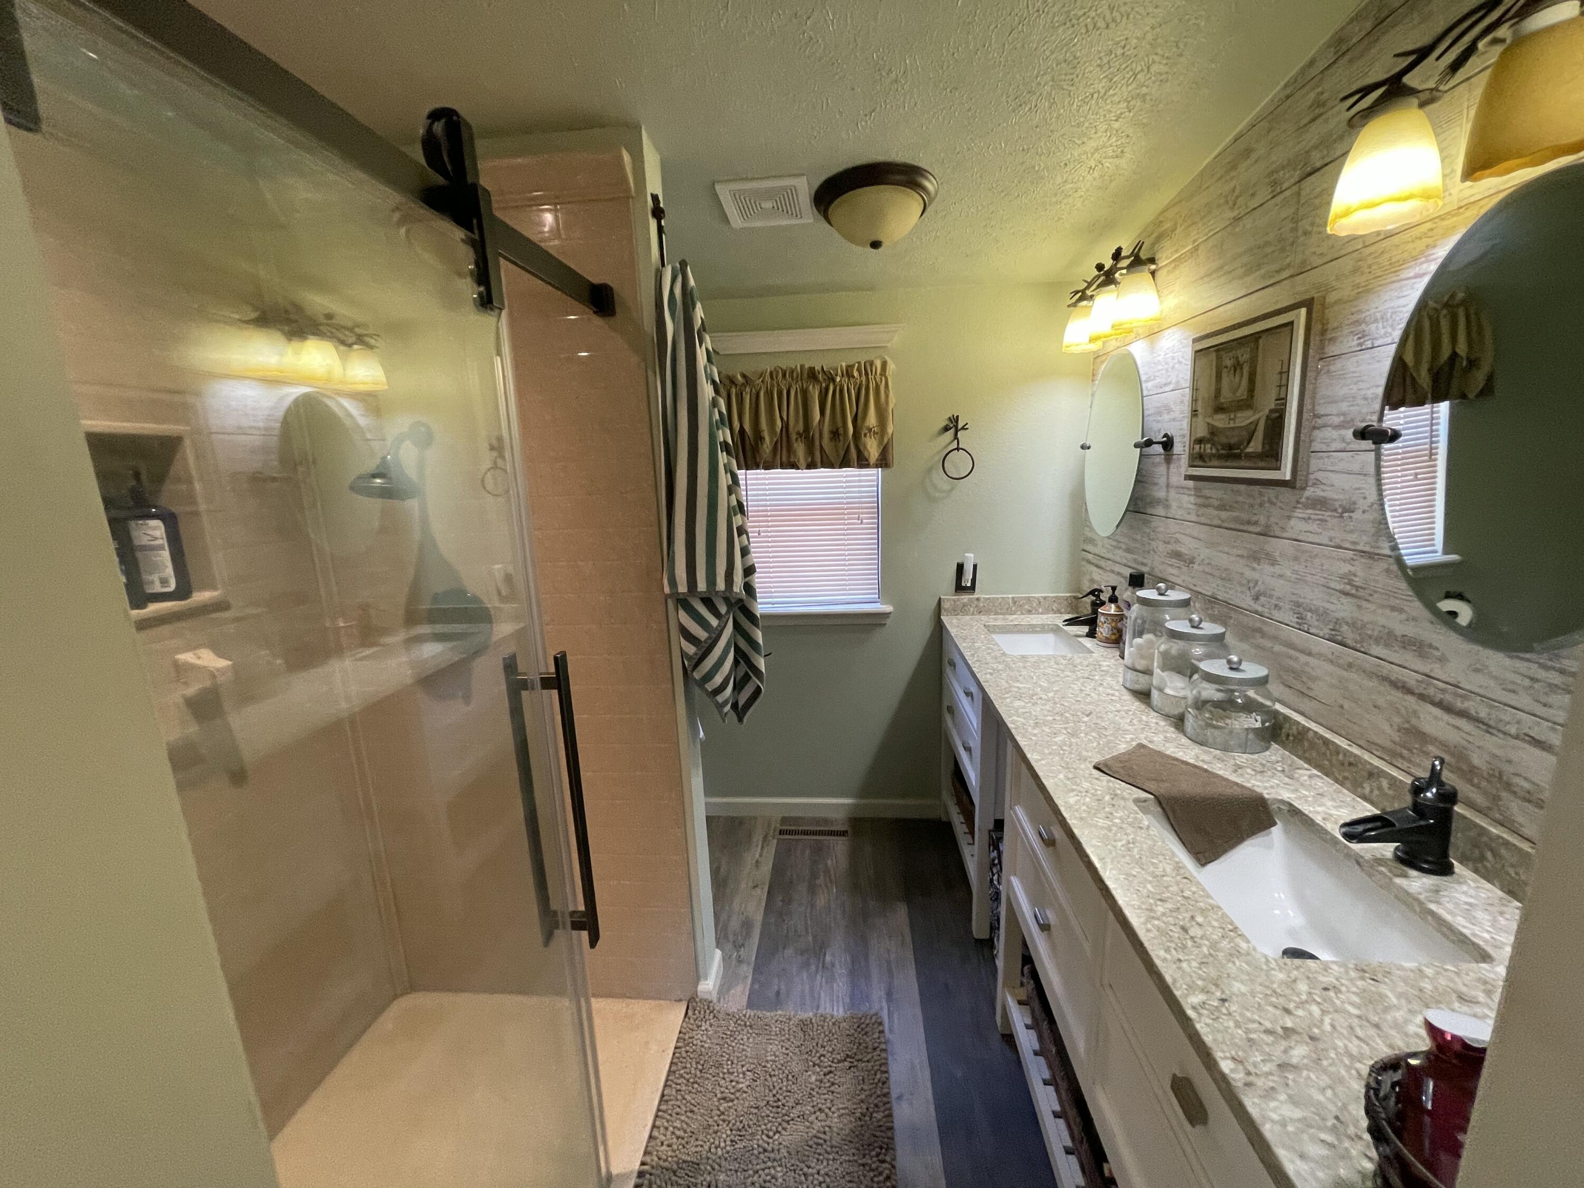
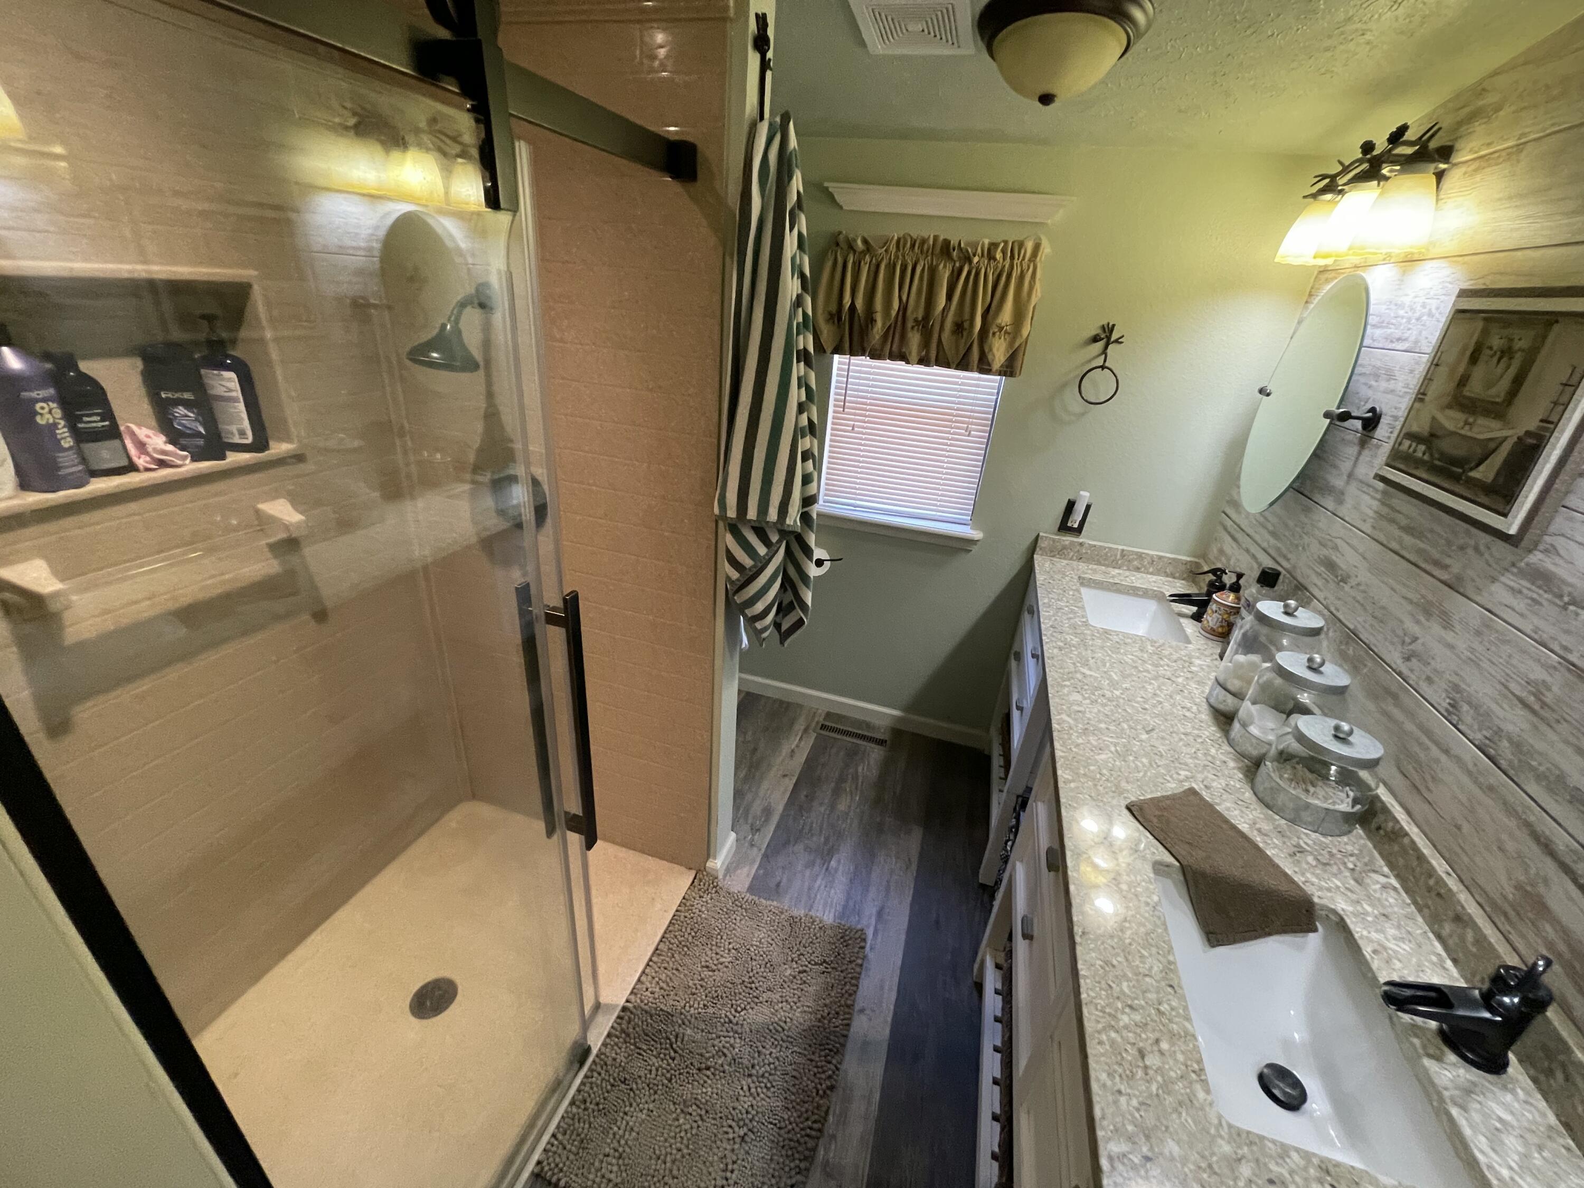
| Total Bathrooms | 2 |
| Full Bathrooms | 2 |
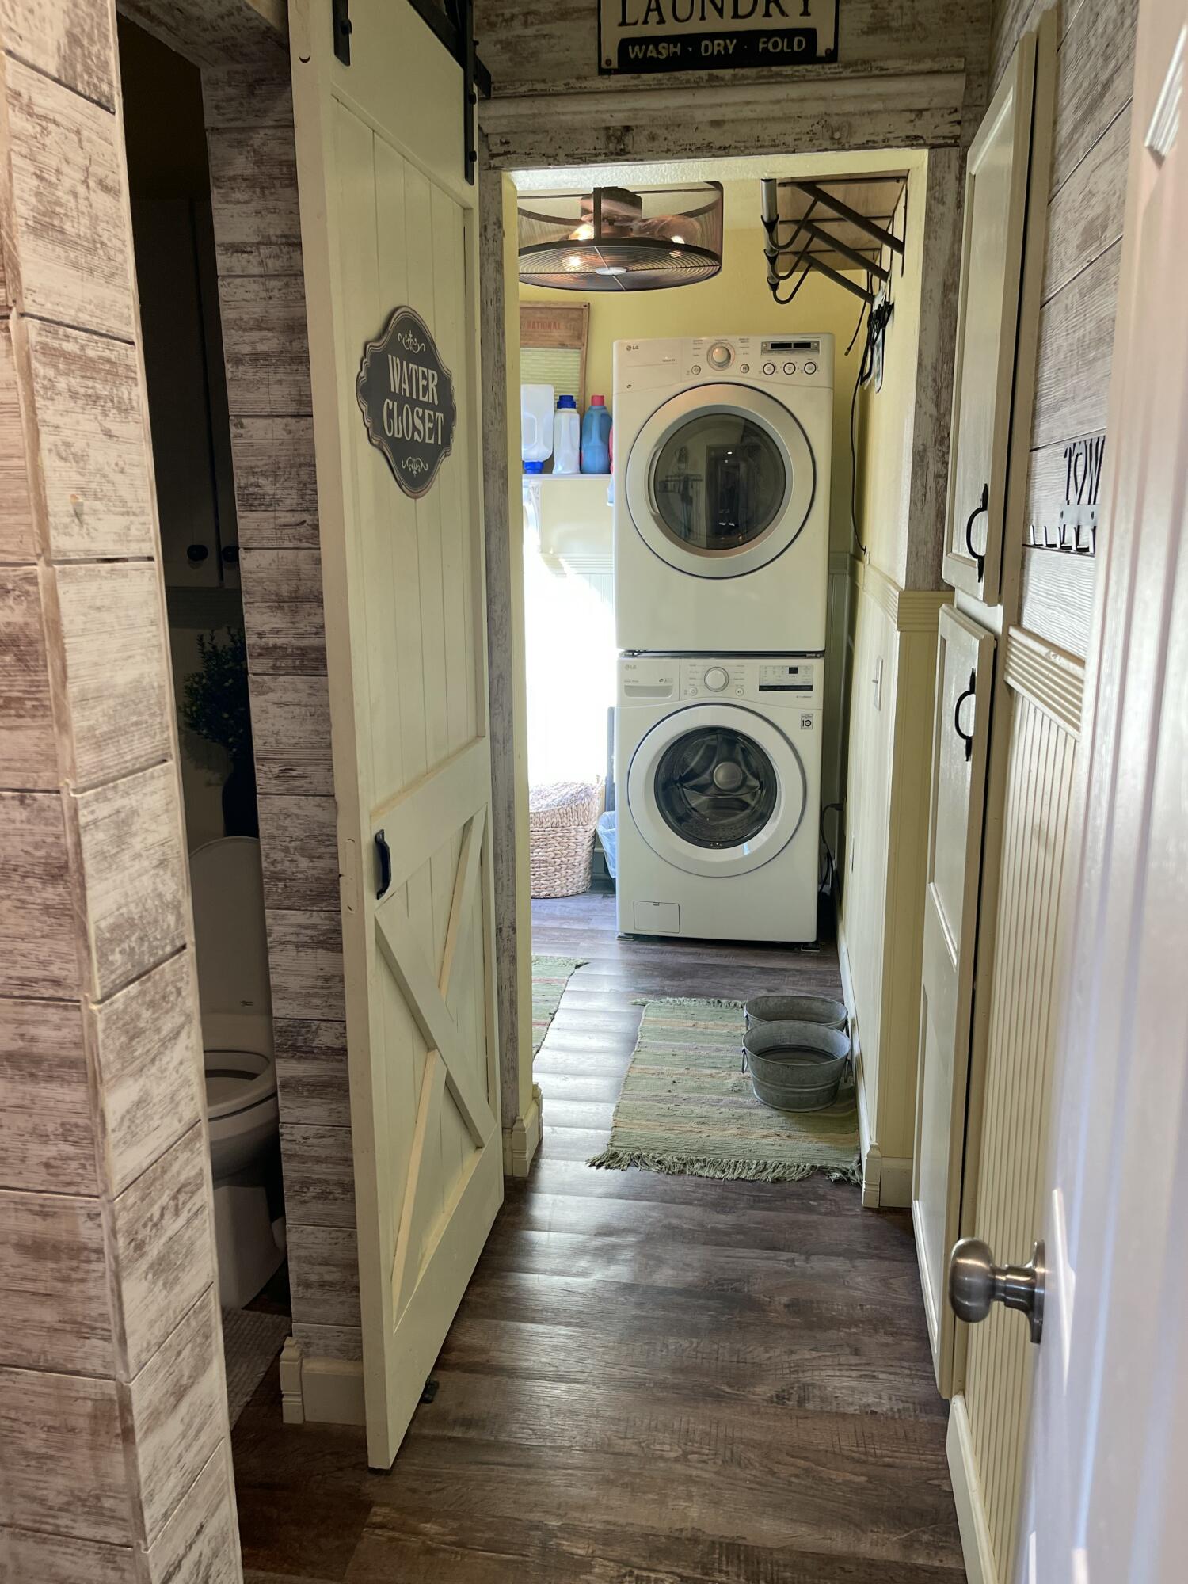
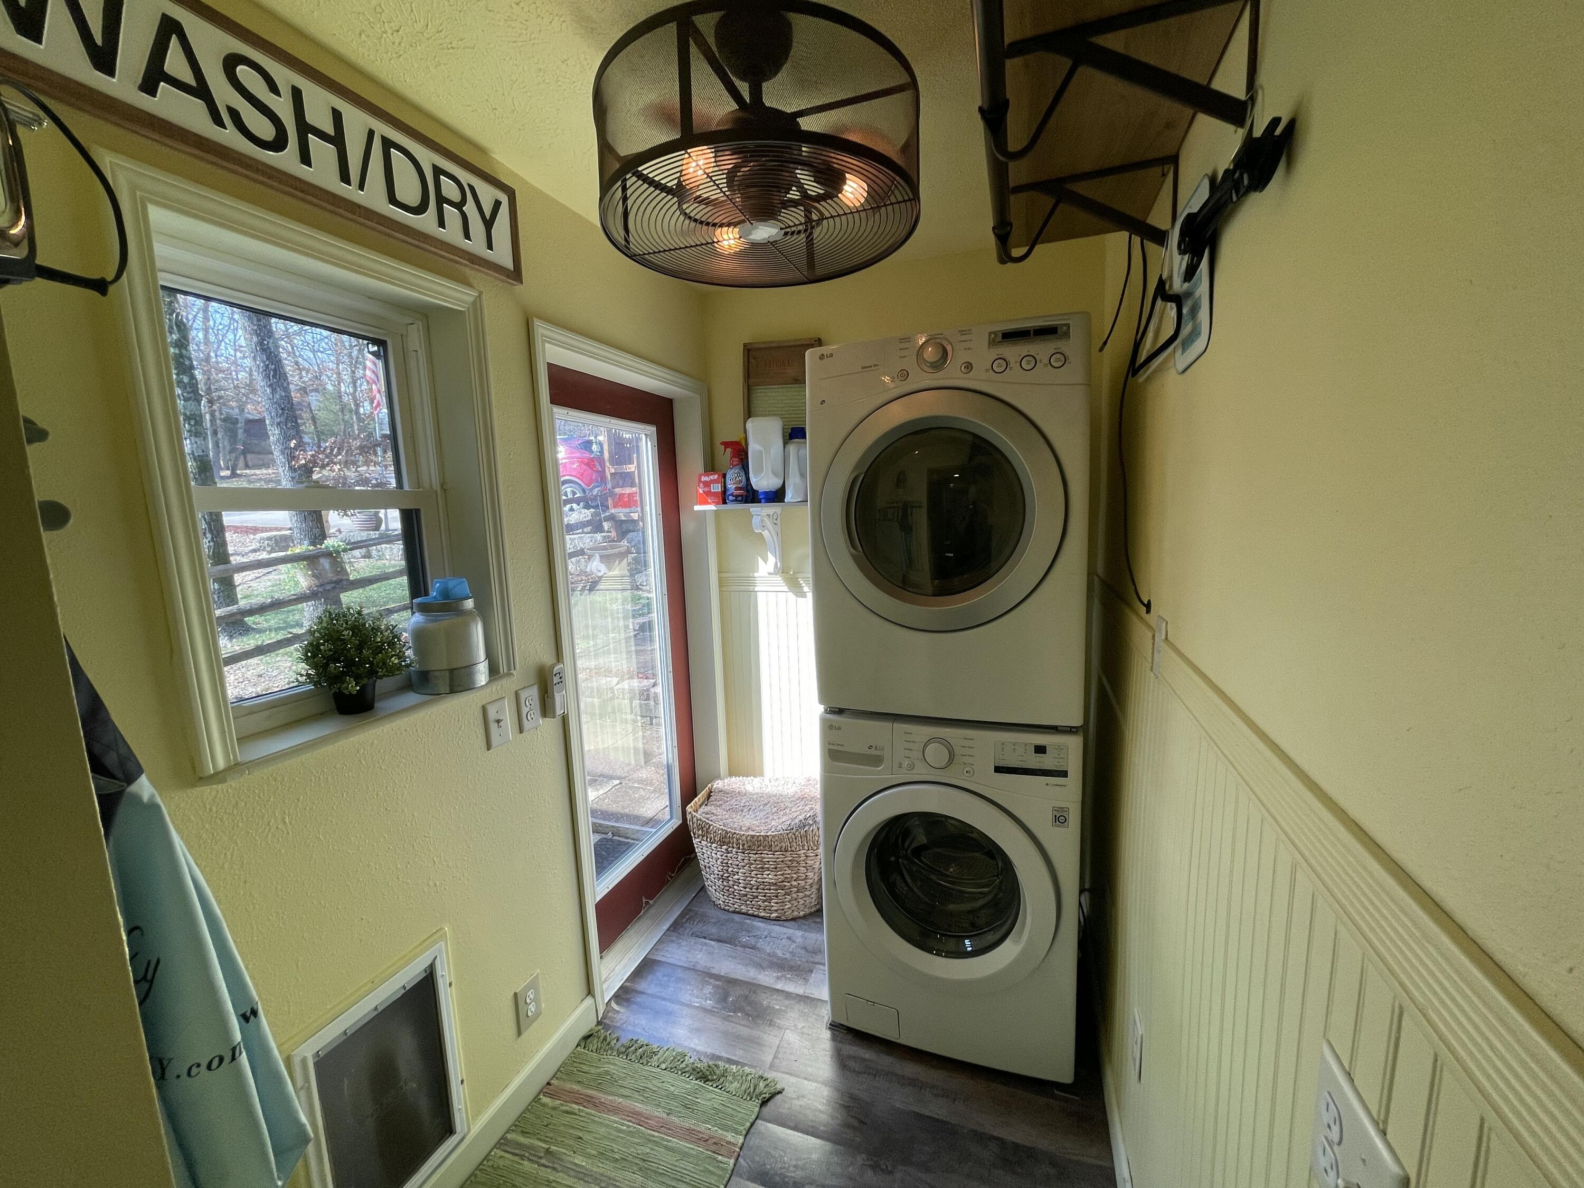
| Laundry Room | Main Floor |
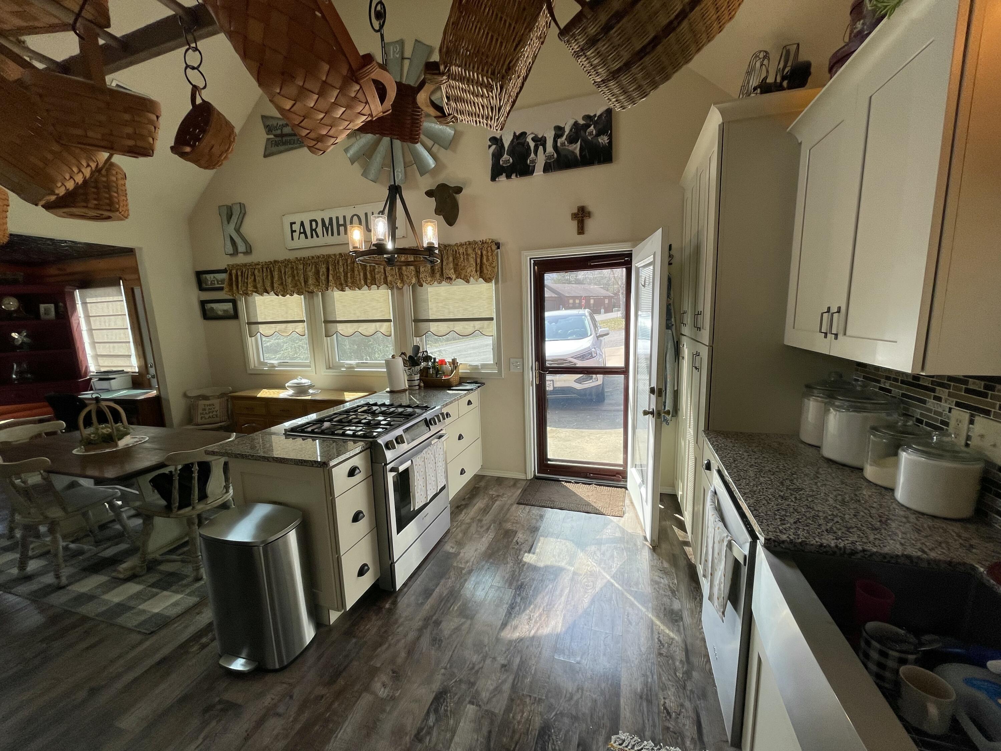
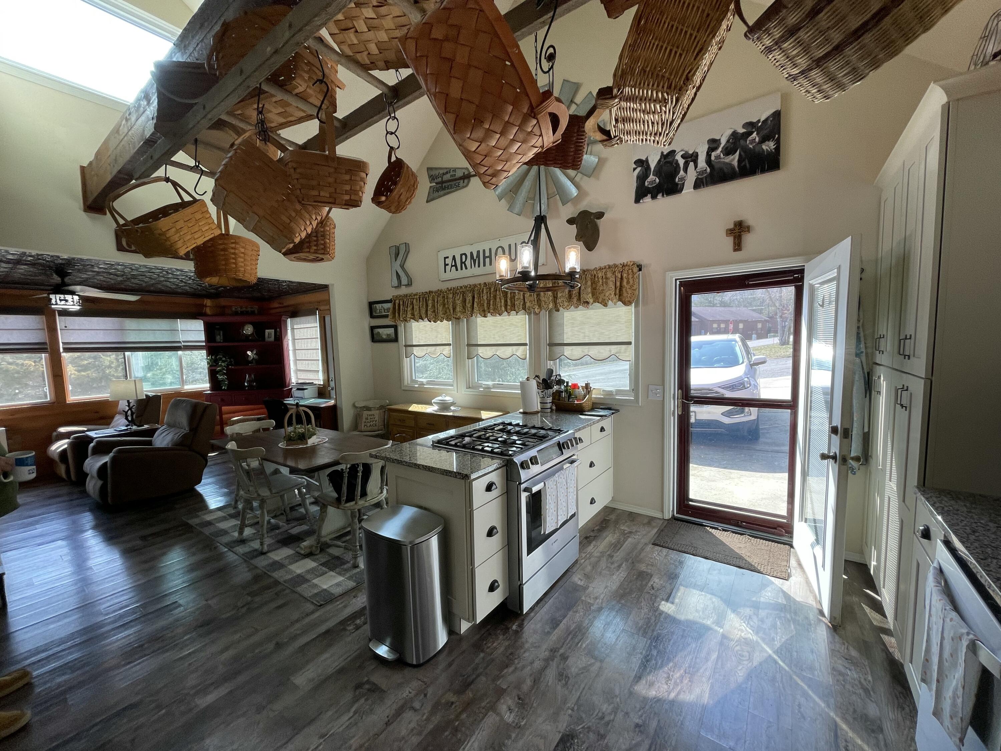
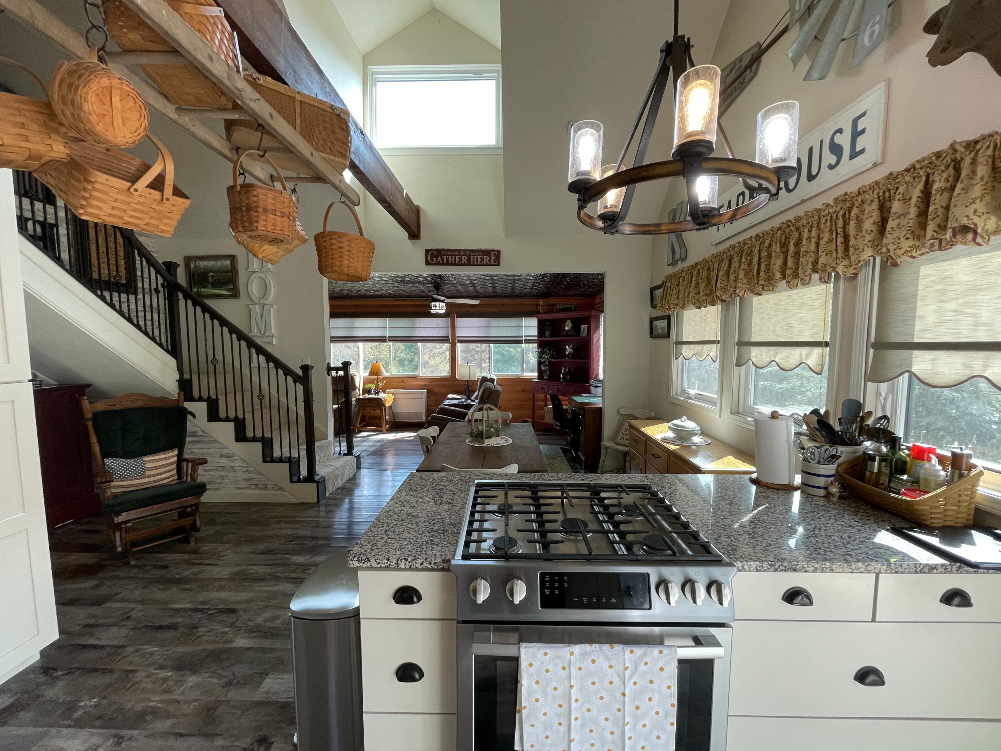
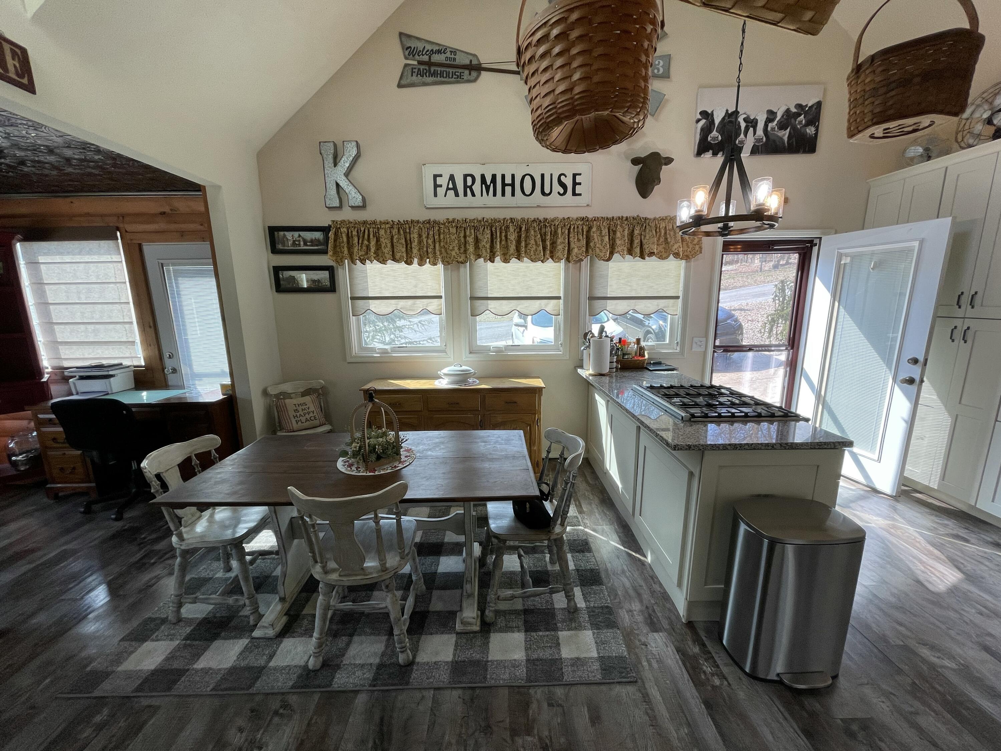
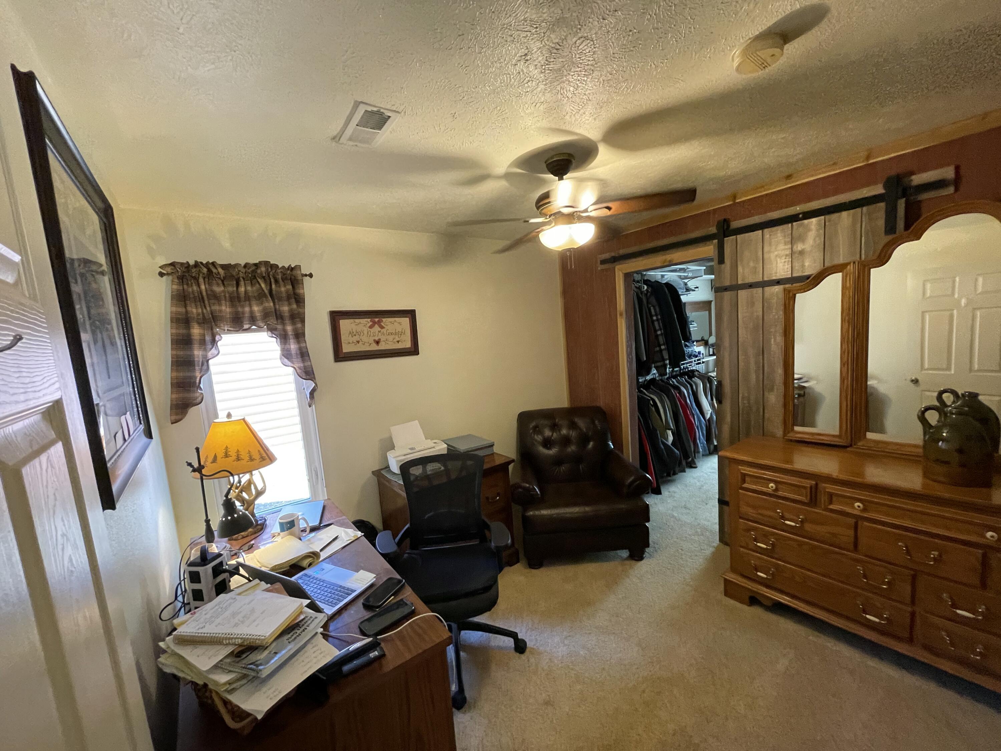
| Flooring | Carpet, Luxury Vinyl |
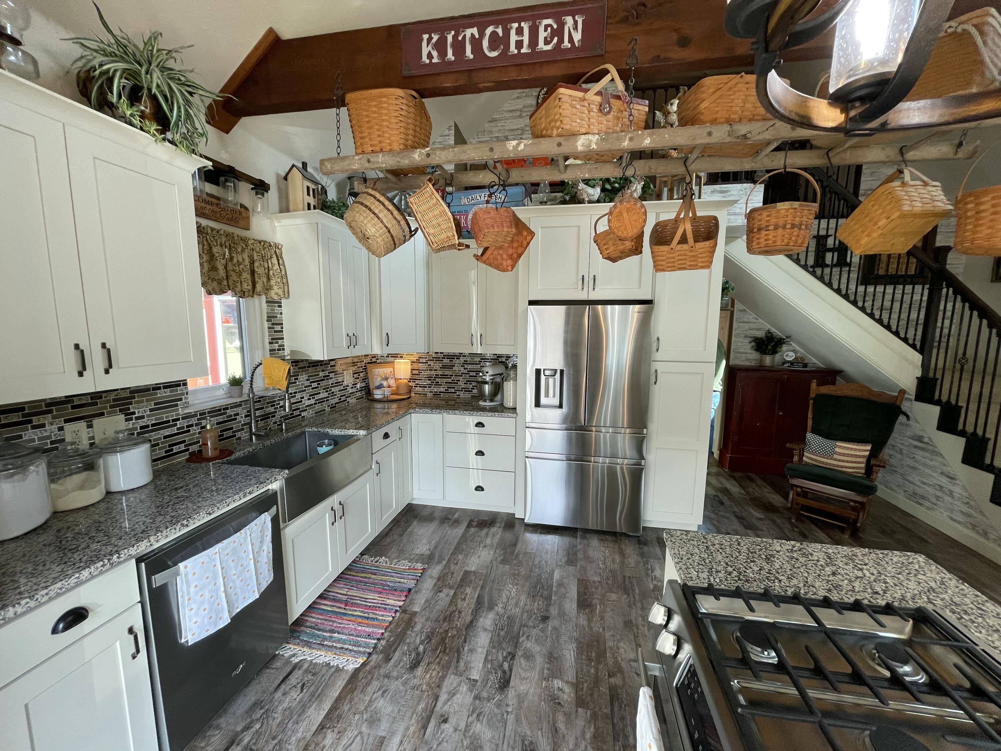
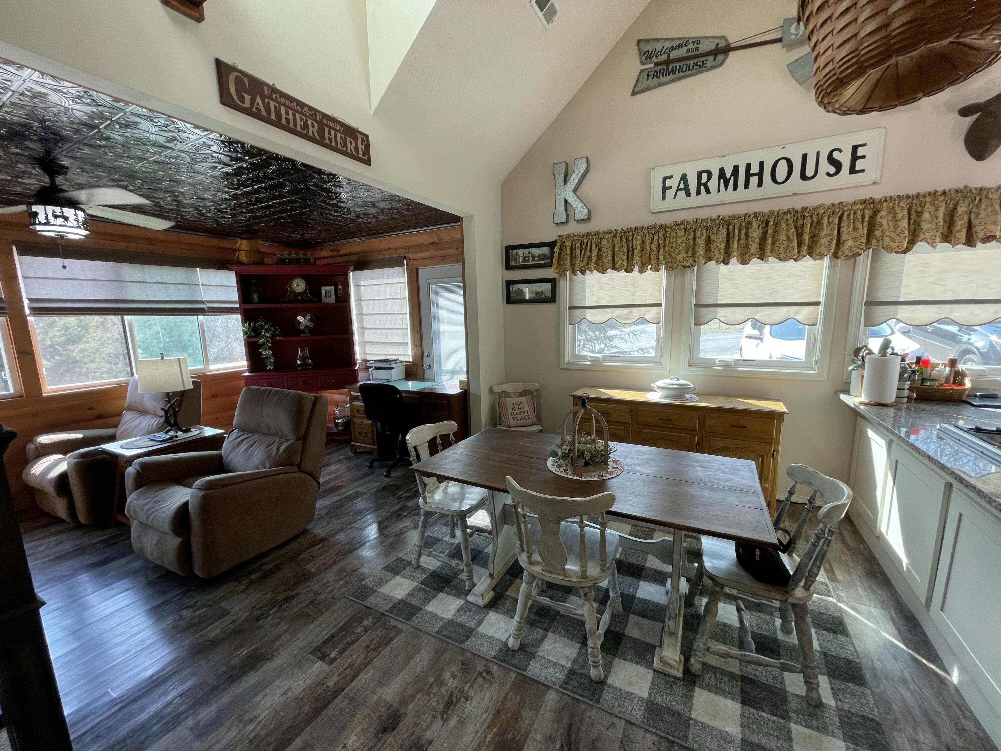
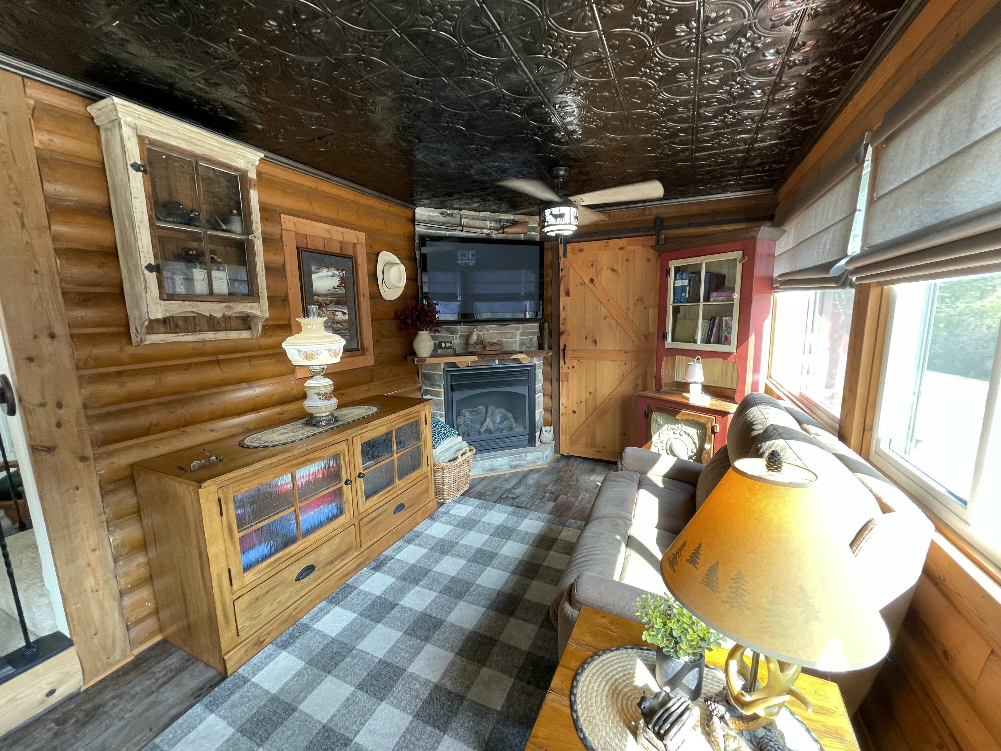
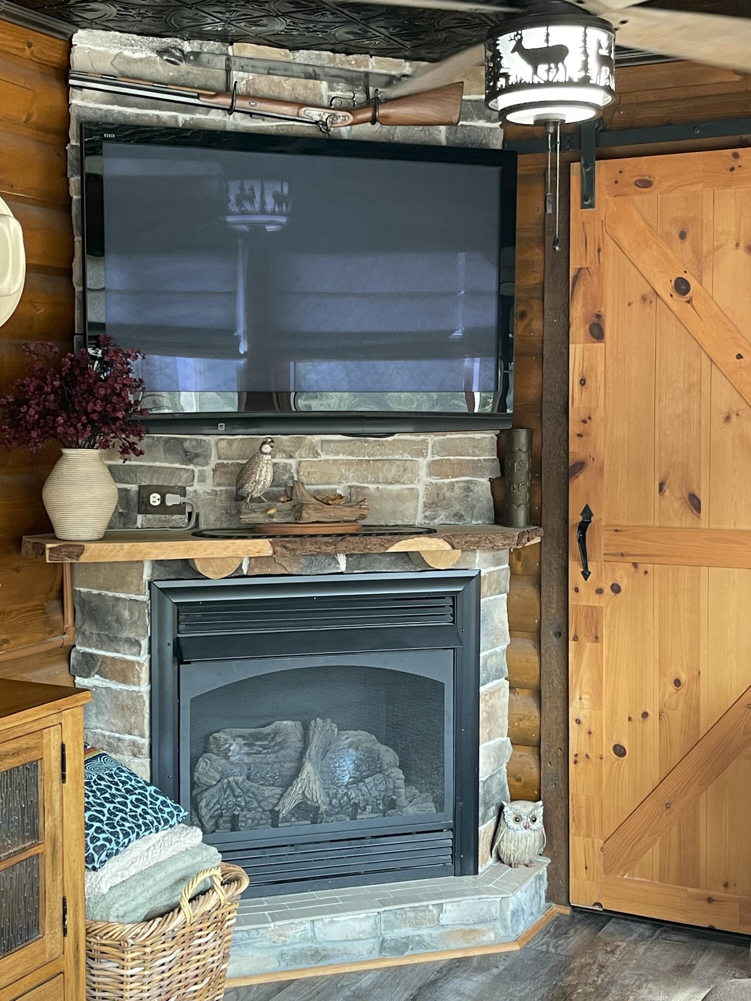
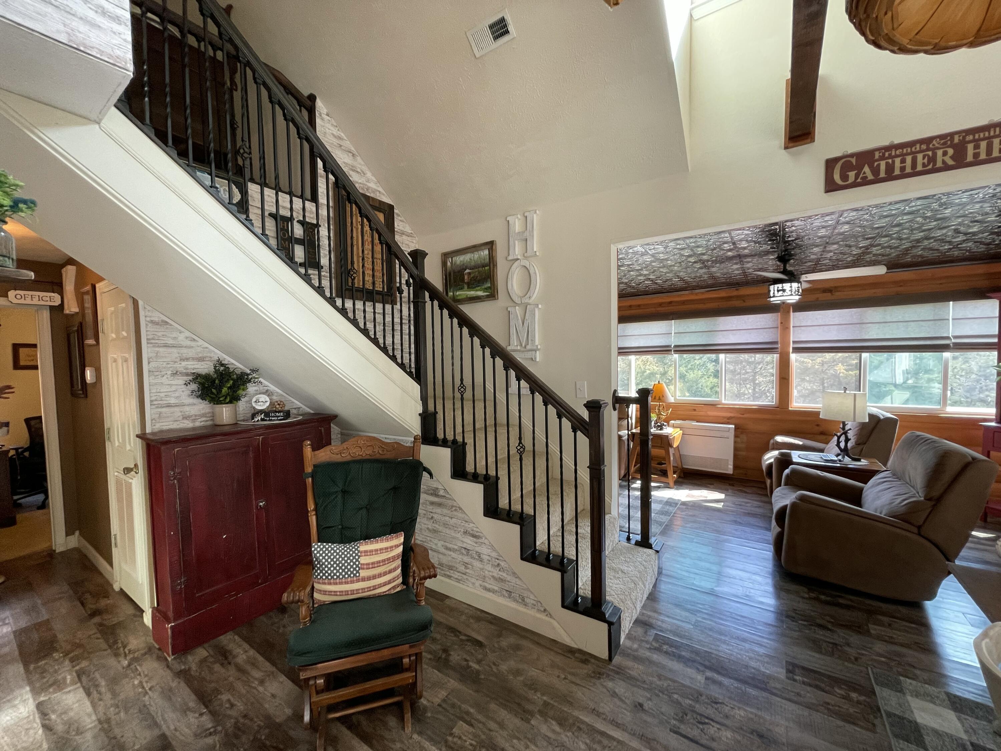
| Fireplace | Living Room, Propane, Glass Doors, Stone |
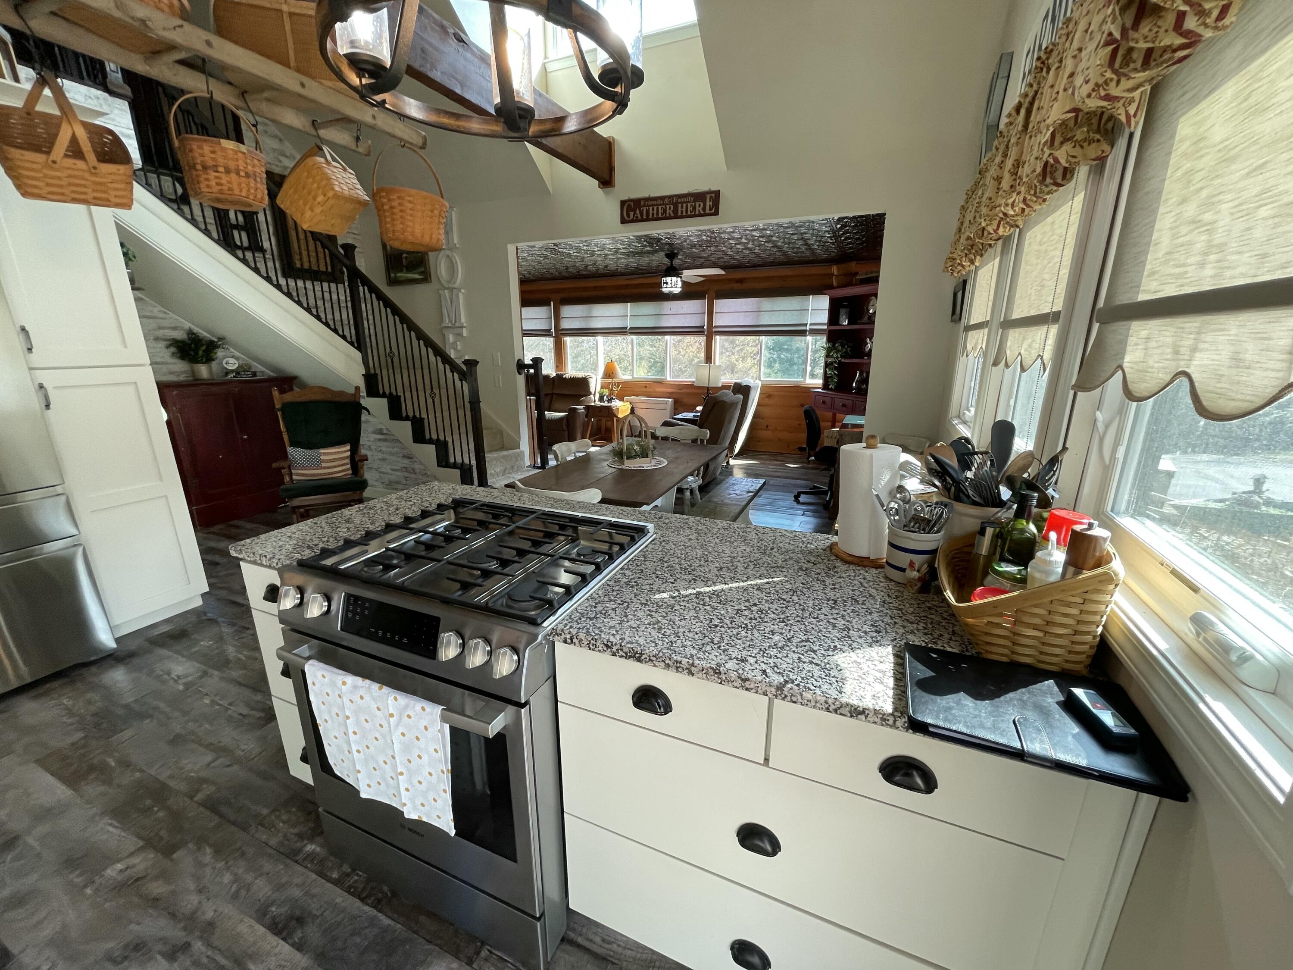
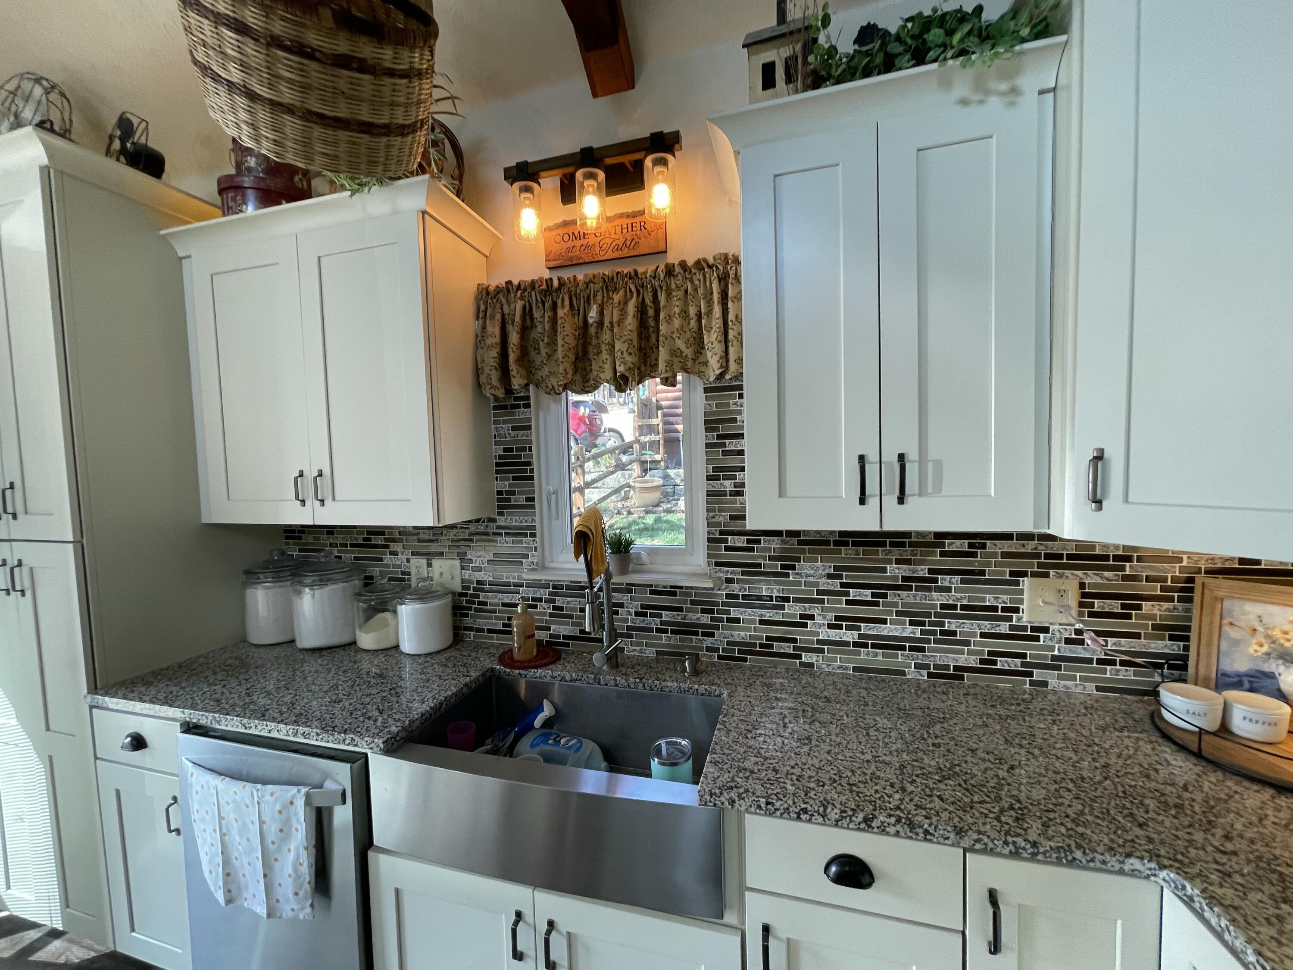
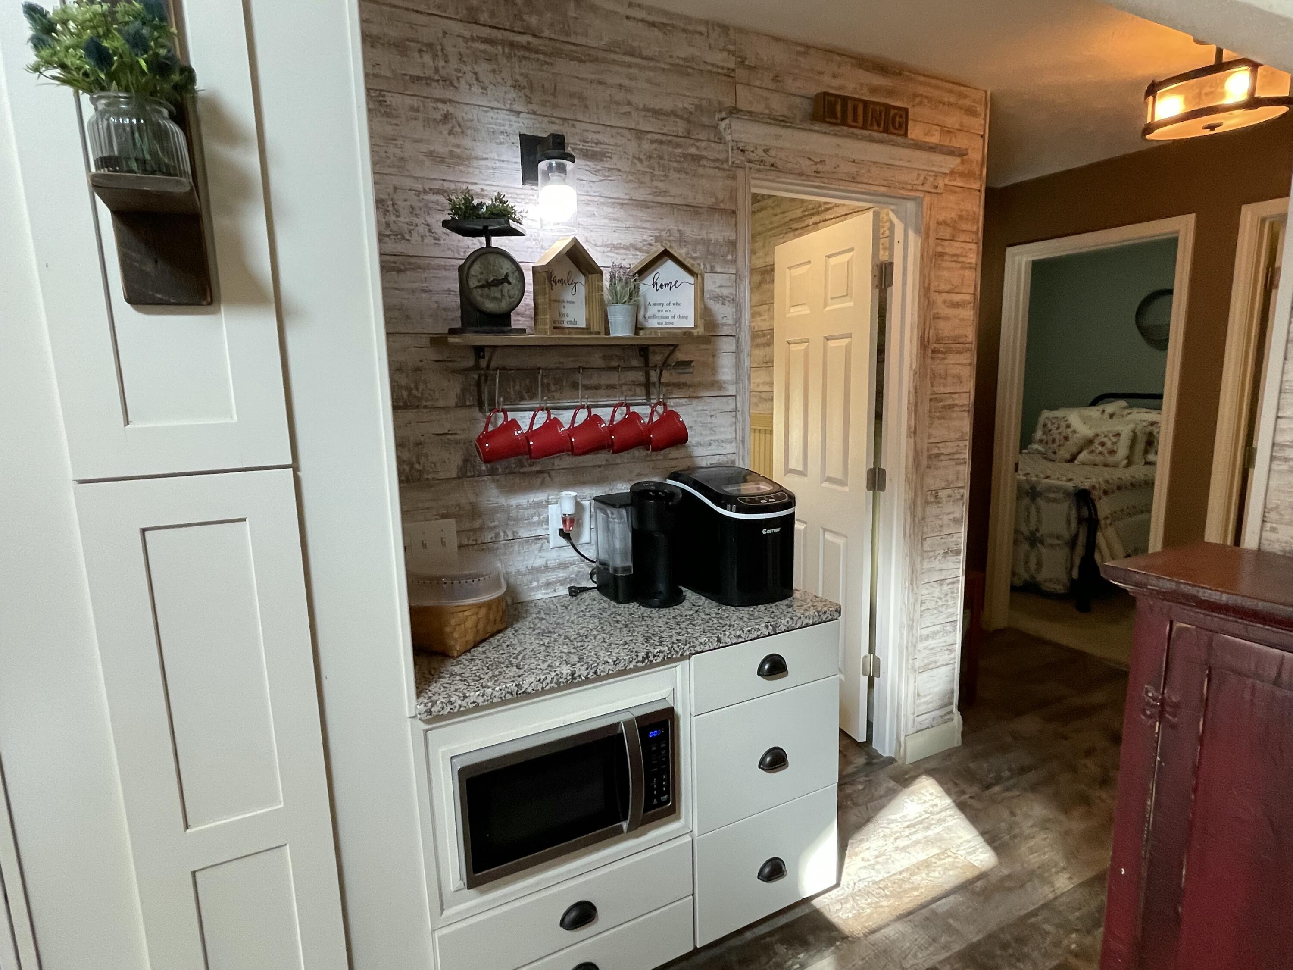
| Appliances | Dishwasher, Free-Standing Propane Oven, Dryer, Washer, Microwave, Refrigerator, Electric Water Heater, Disposal |
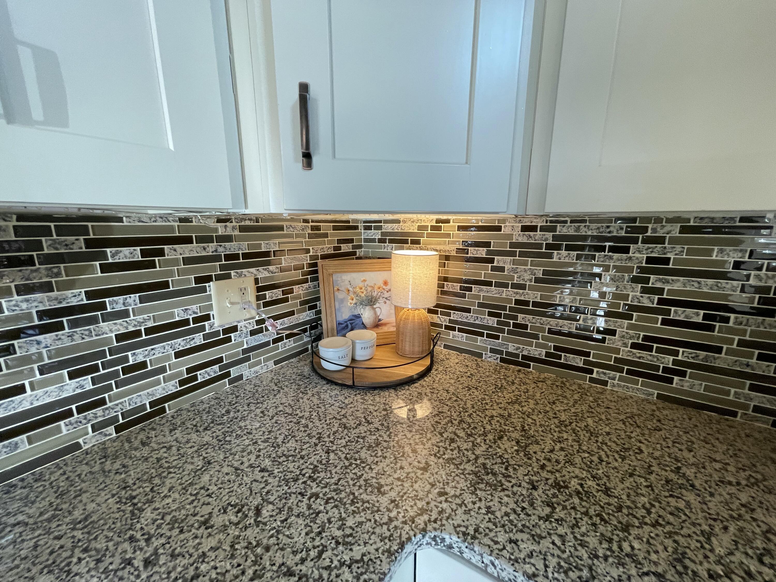
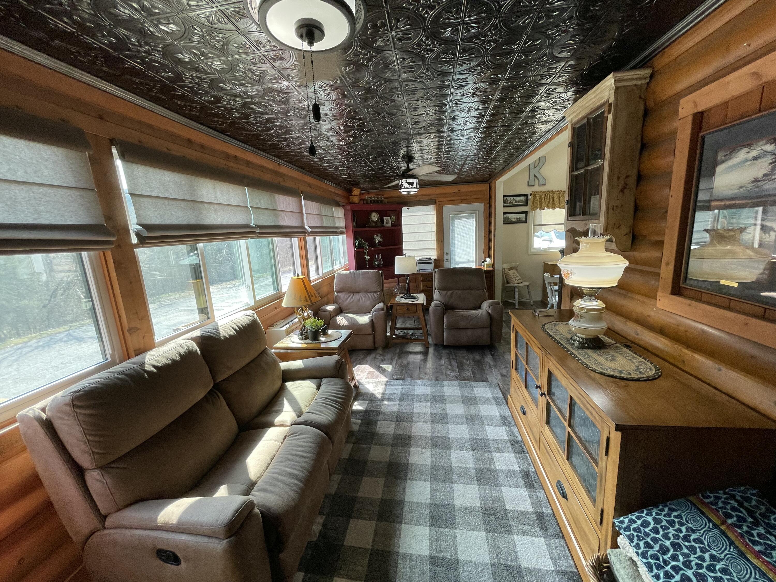
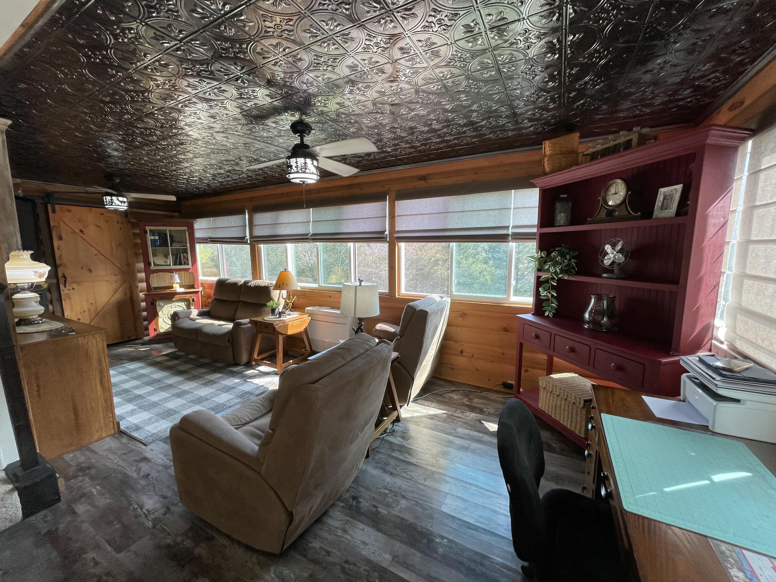
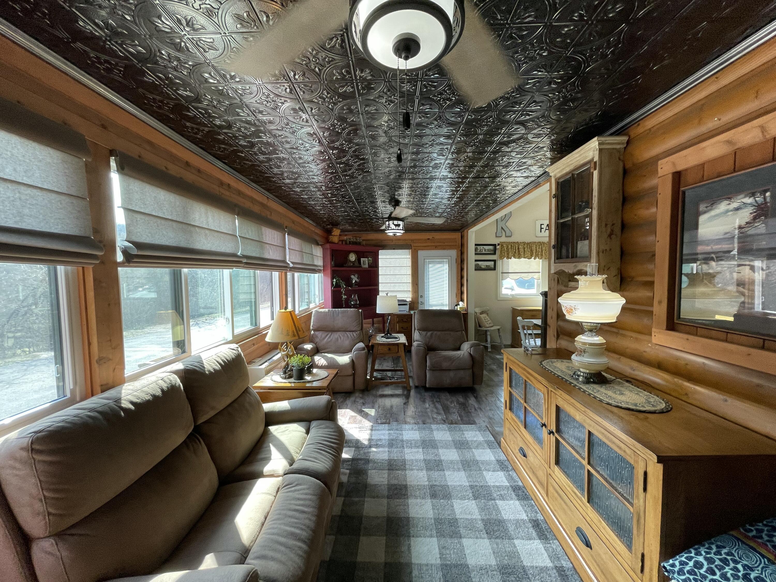
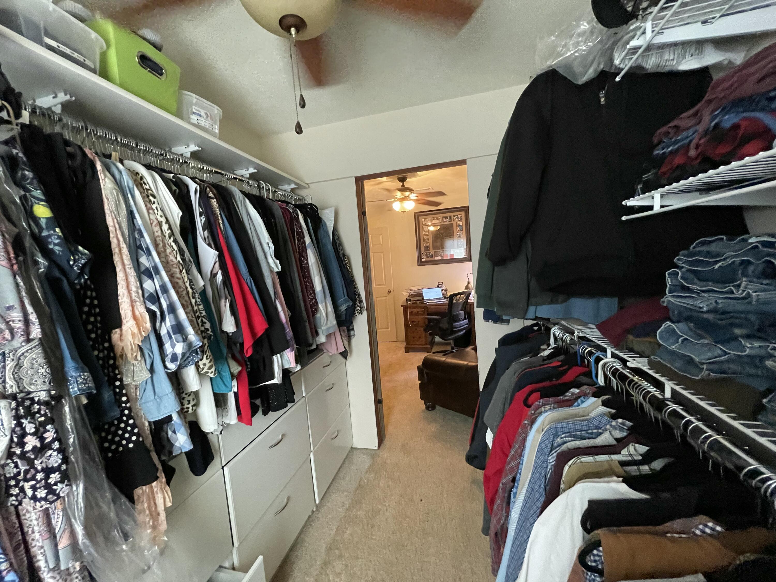
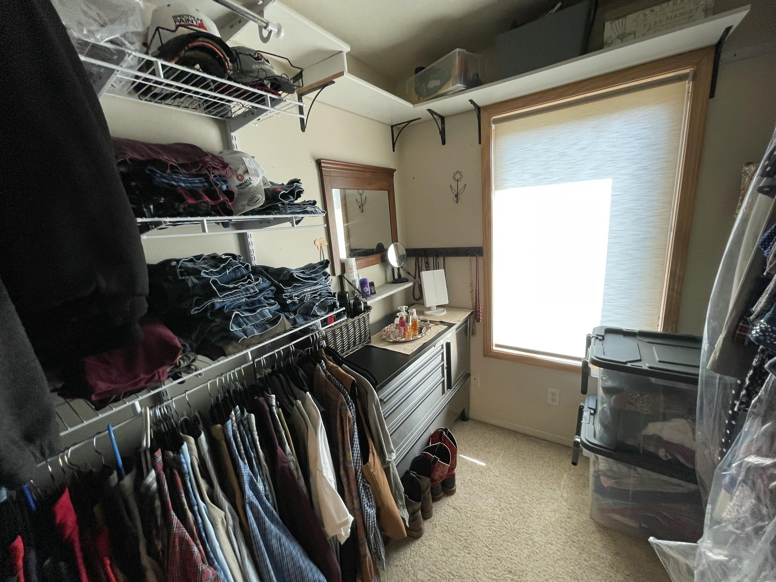
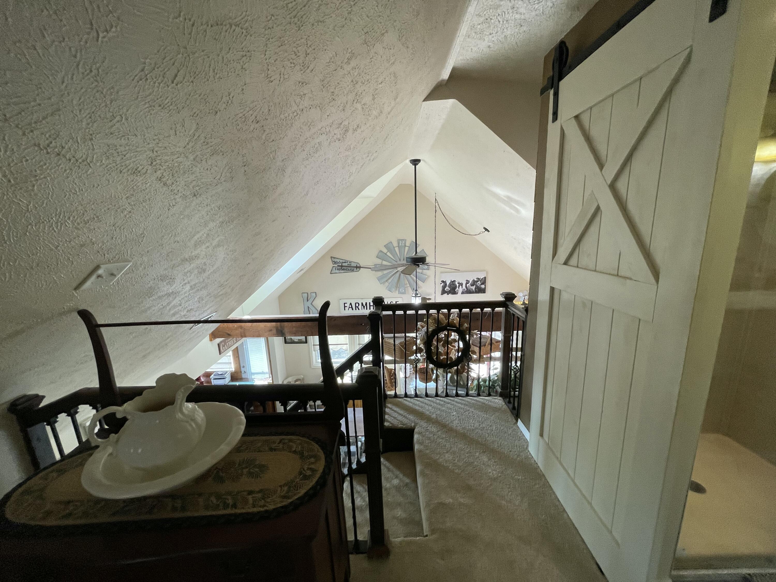
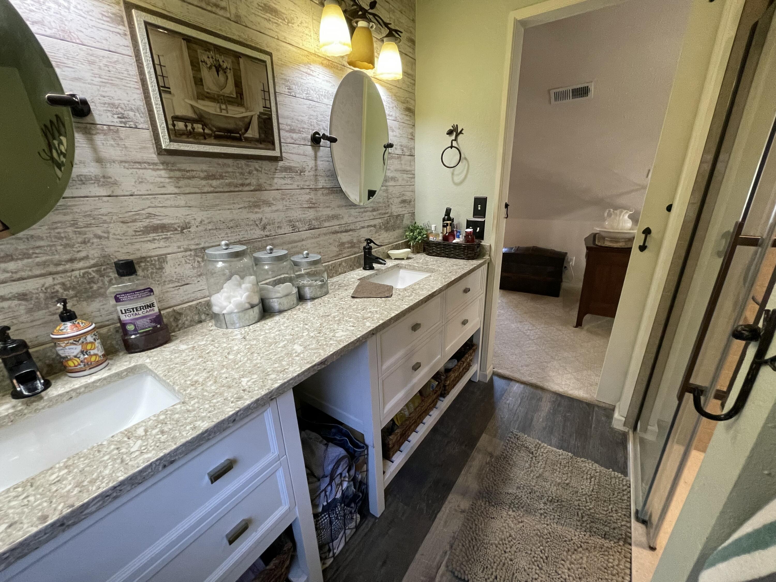
| Other Interior Features | High Speed Internet, Internet - Cable, High Ceilings, Granite Counters, Beamed Ceilings, Walk-In Closet(s), W/D Hookup, Walk-in Shower, Wet Bar |
| Stories | 2 |
|---|---|
| Garage Space | 2.0 |
| Water Source | Public |
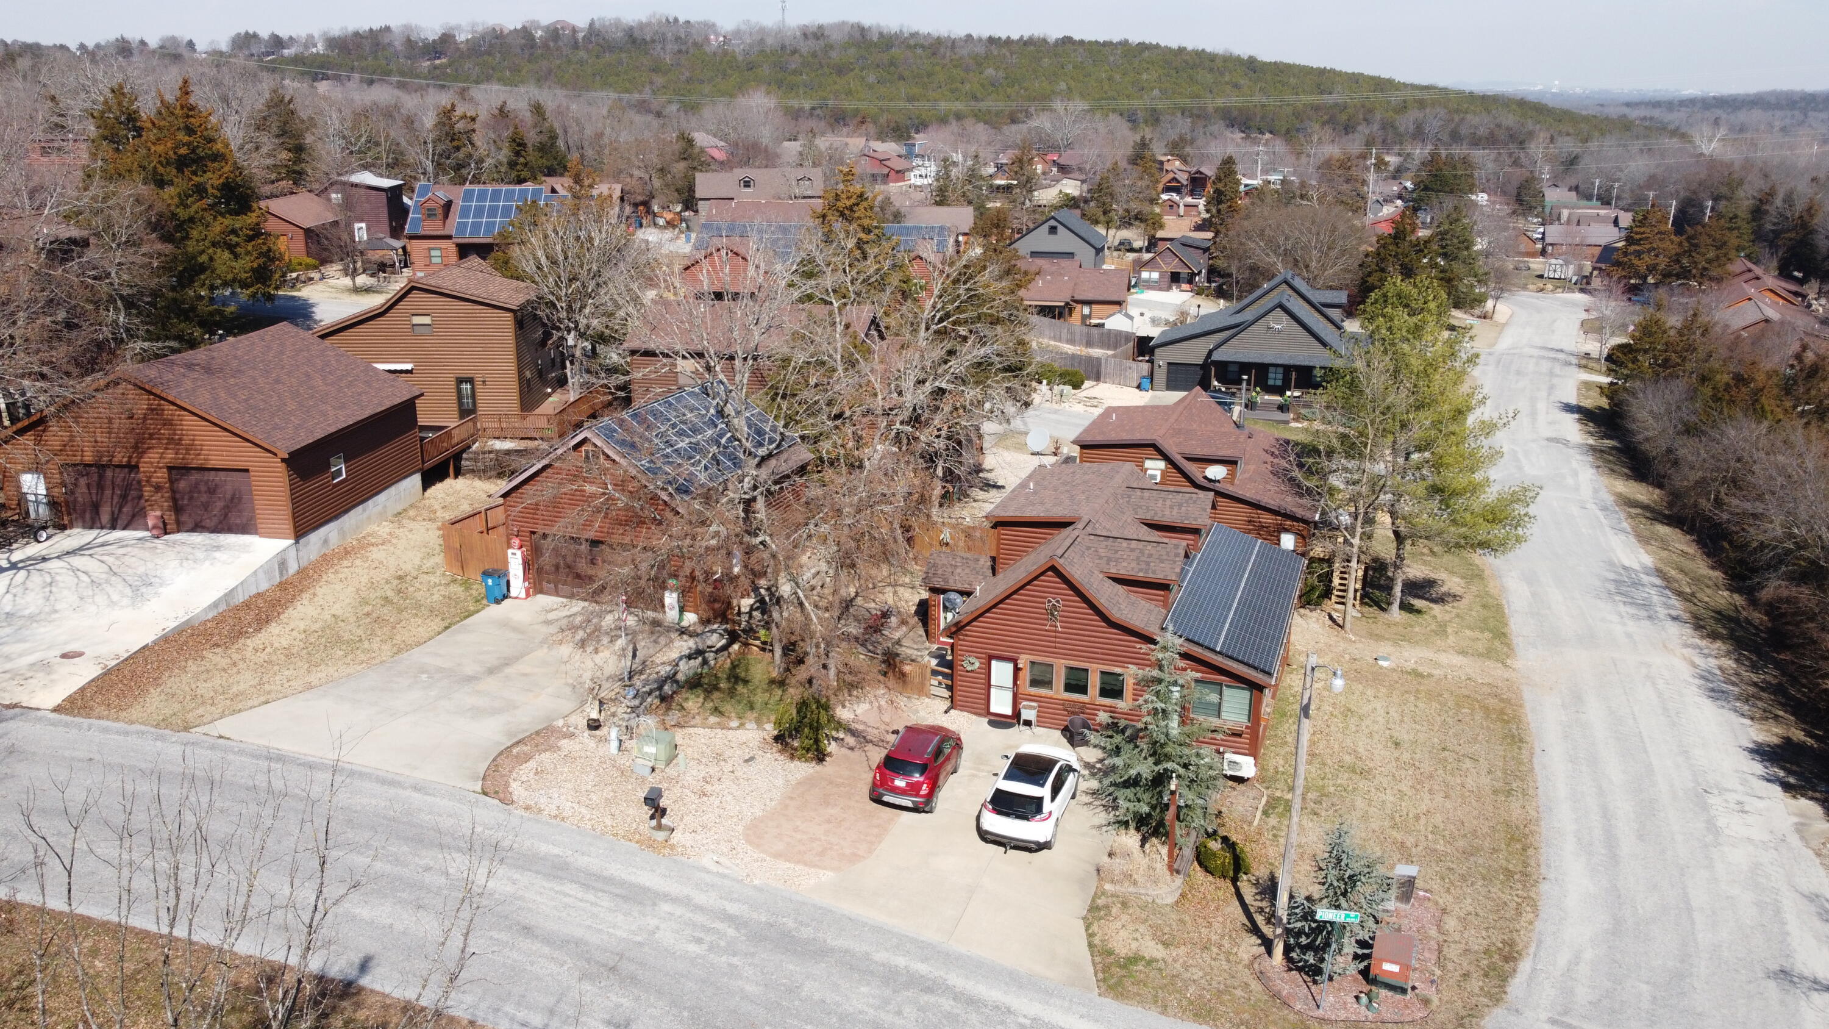
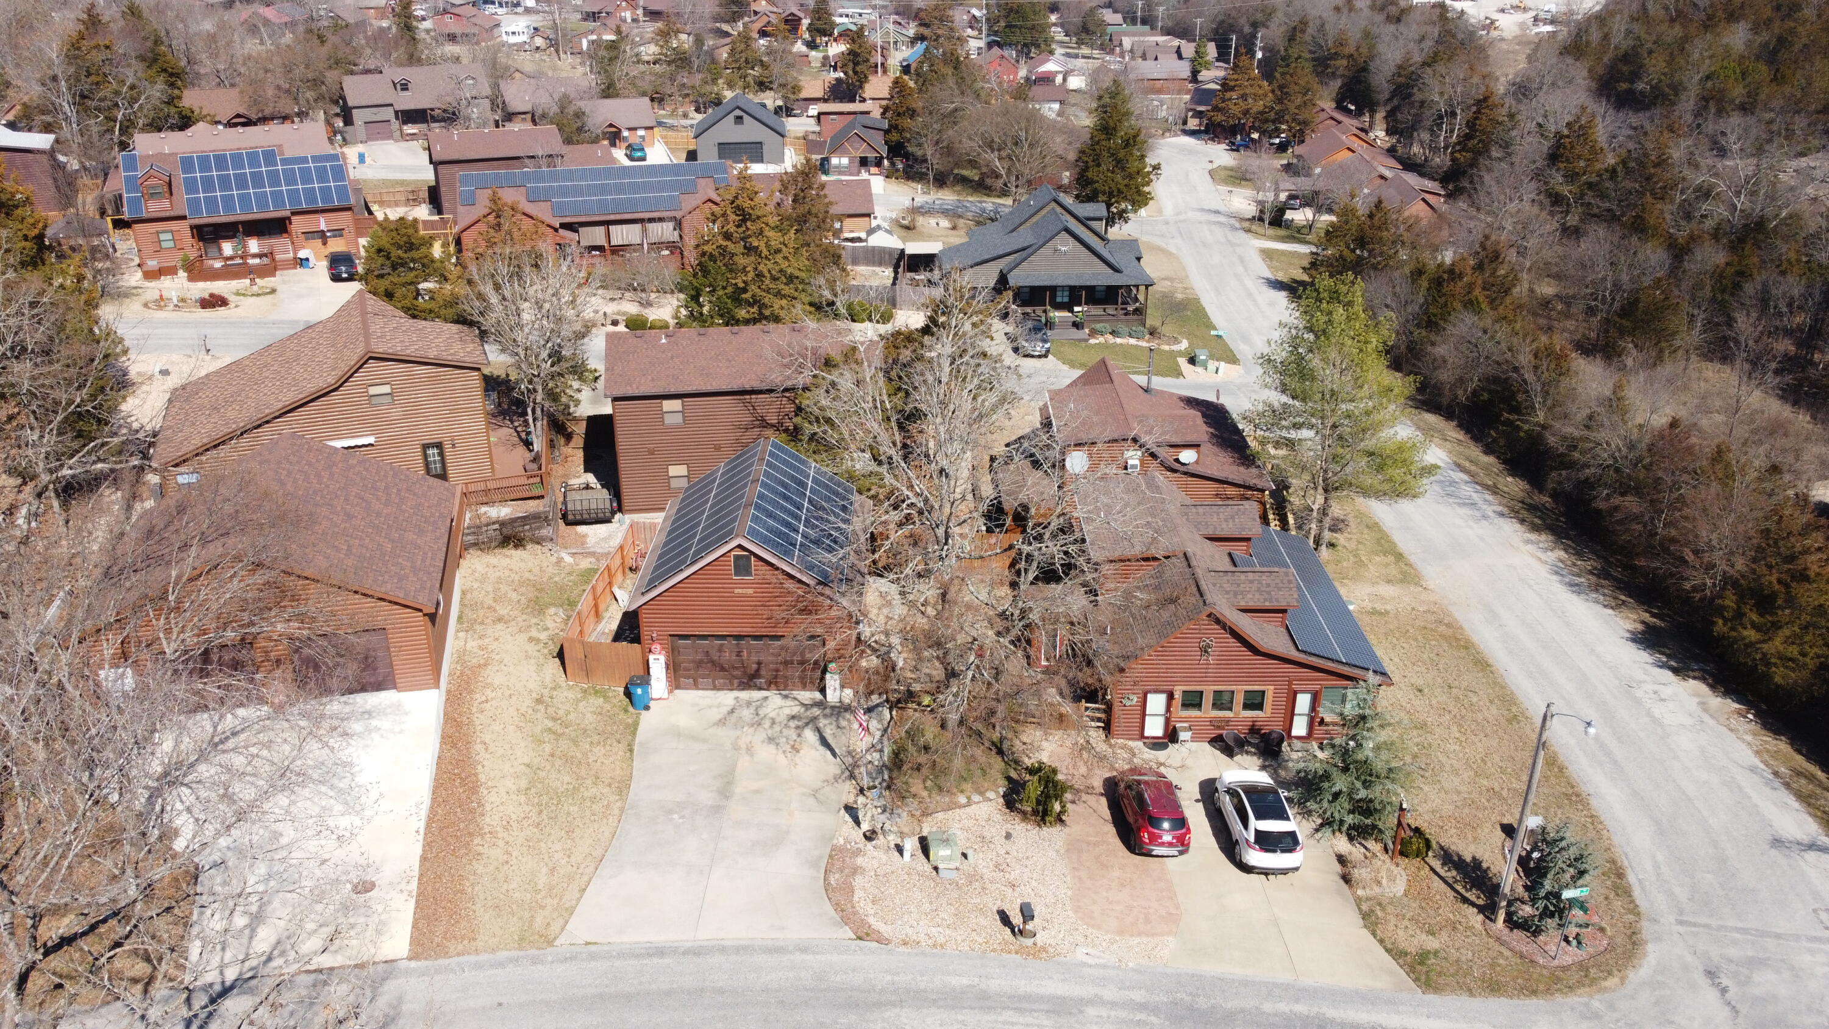
| ROOF | Composition, Shingle, Asphalt |
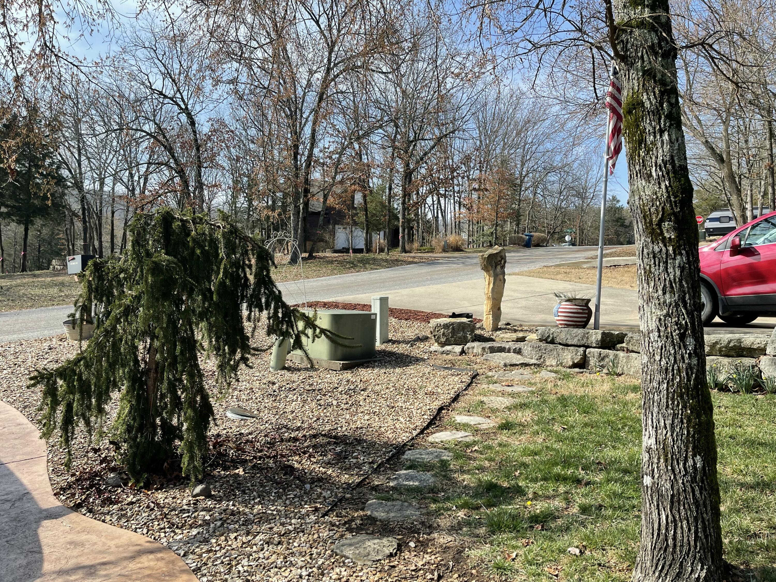
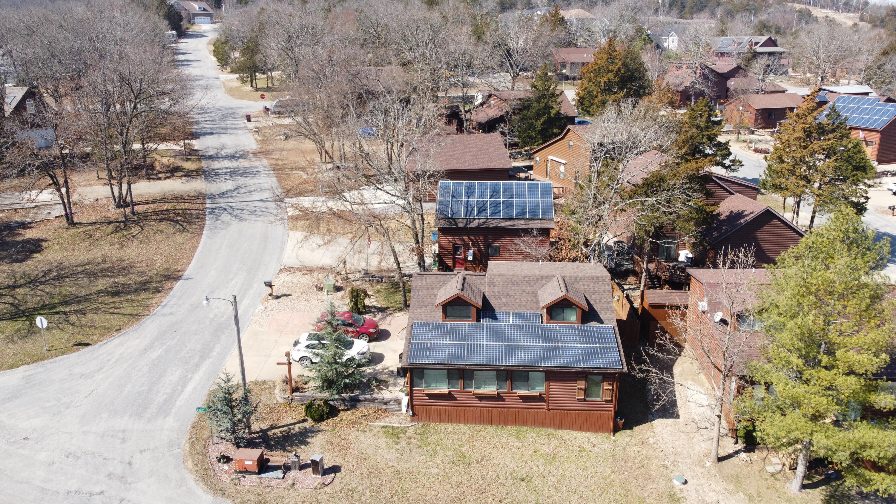
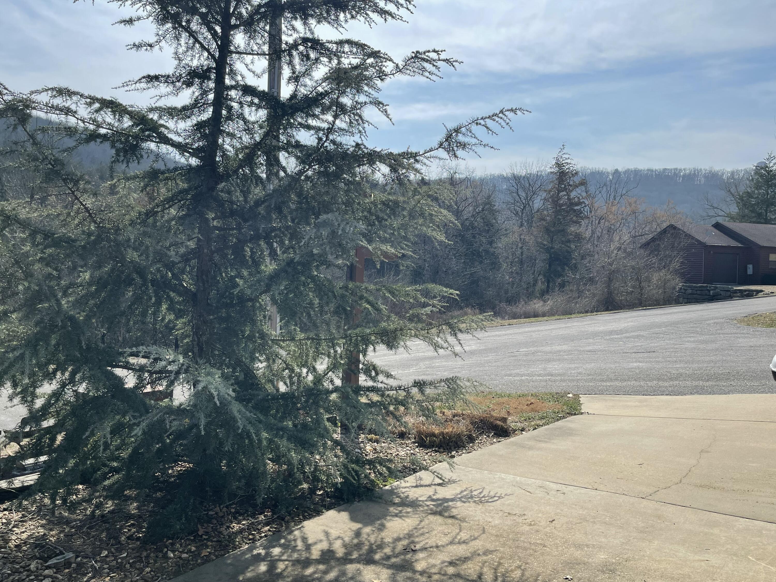
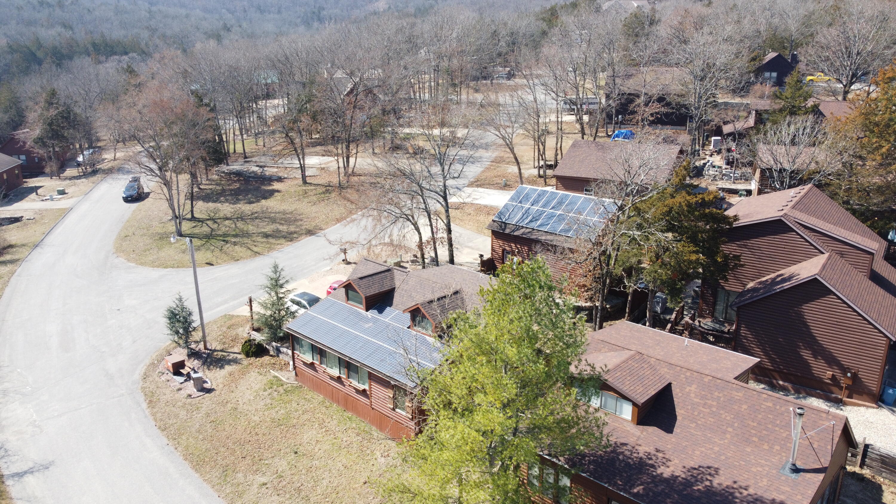
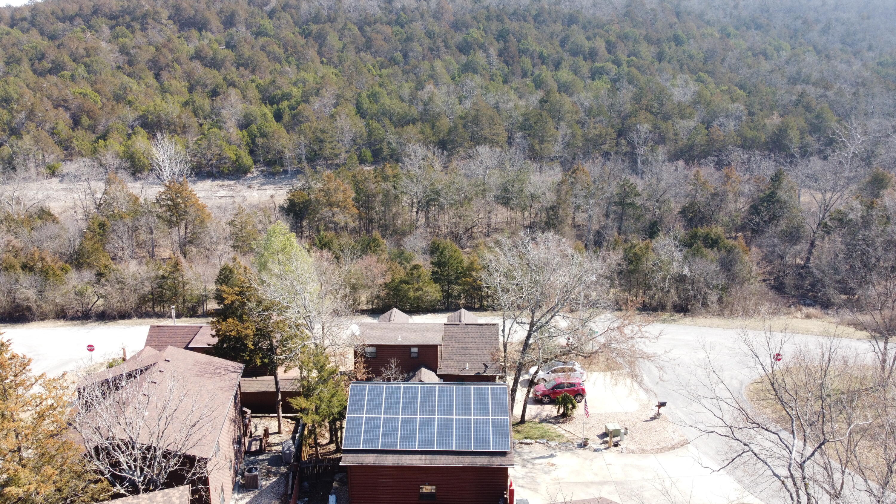
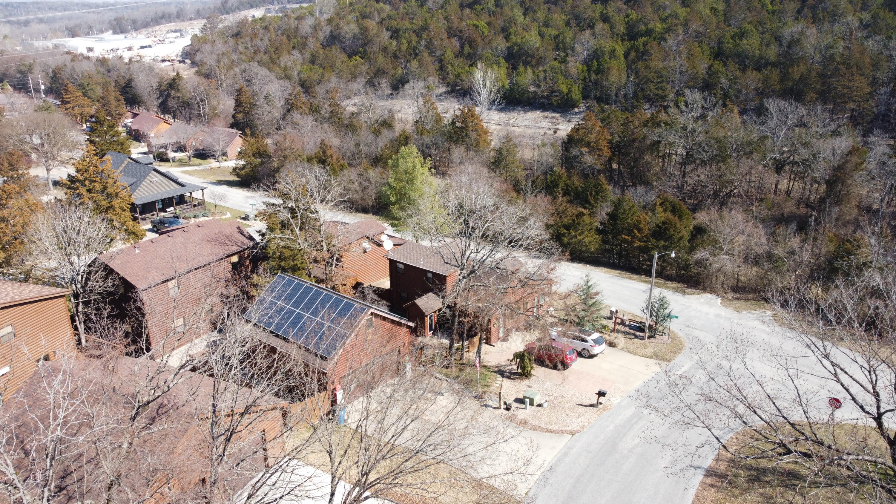
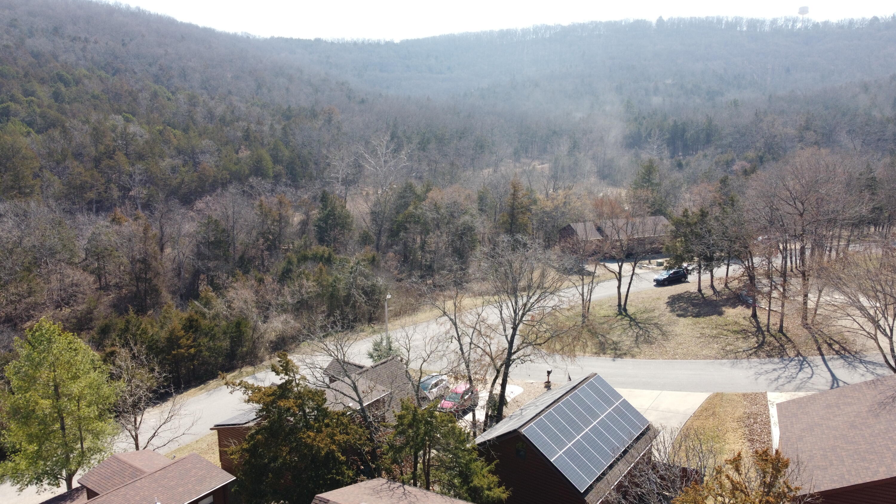
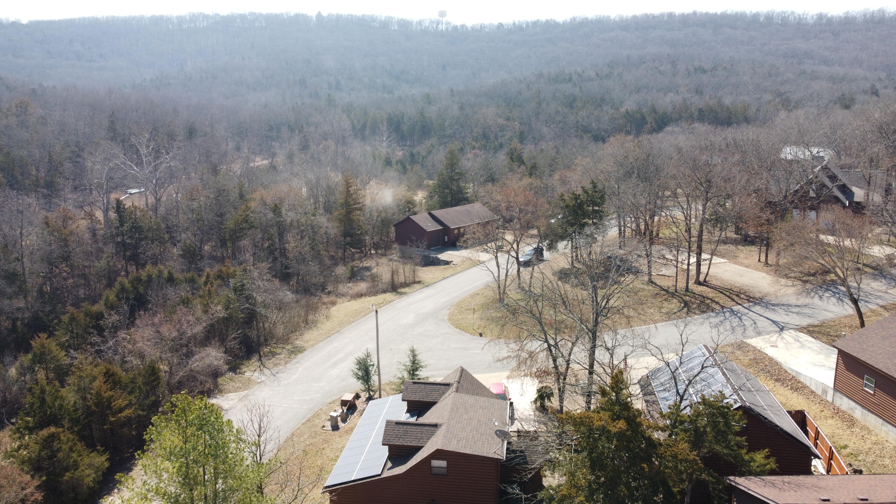
| Lot Features | Corner Lot, Paved Frontage, Sloped |
| Parking | Parking Pad, Driveway, Workshop in Garage, Private, Paved, Garage Faces Front, Garage Door Opener |
| Heat type | Heat Pump, Fireplace(s) |
| Air Conditioning | Central Air, Ceiling Fan(s), Heat Pump |
| Sewer | Community Sewer |
| Substructure | Block, Crawl Space |
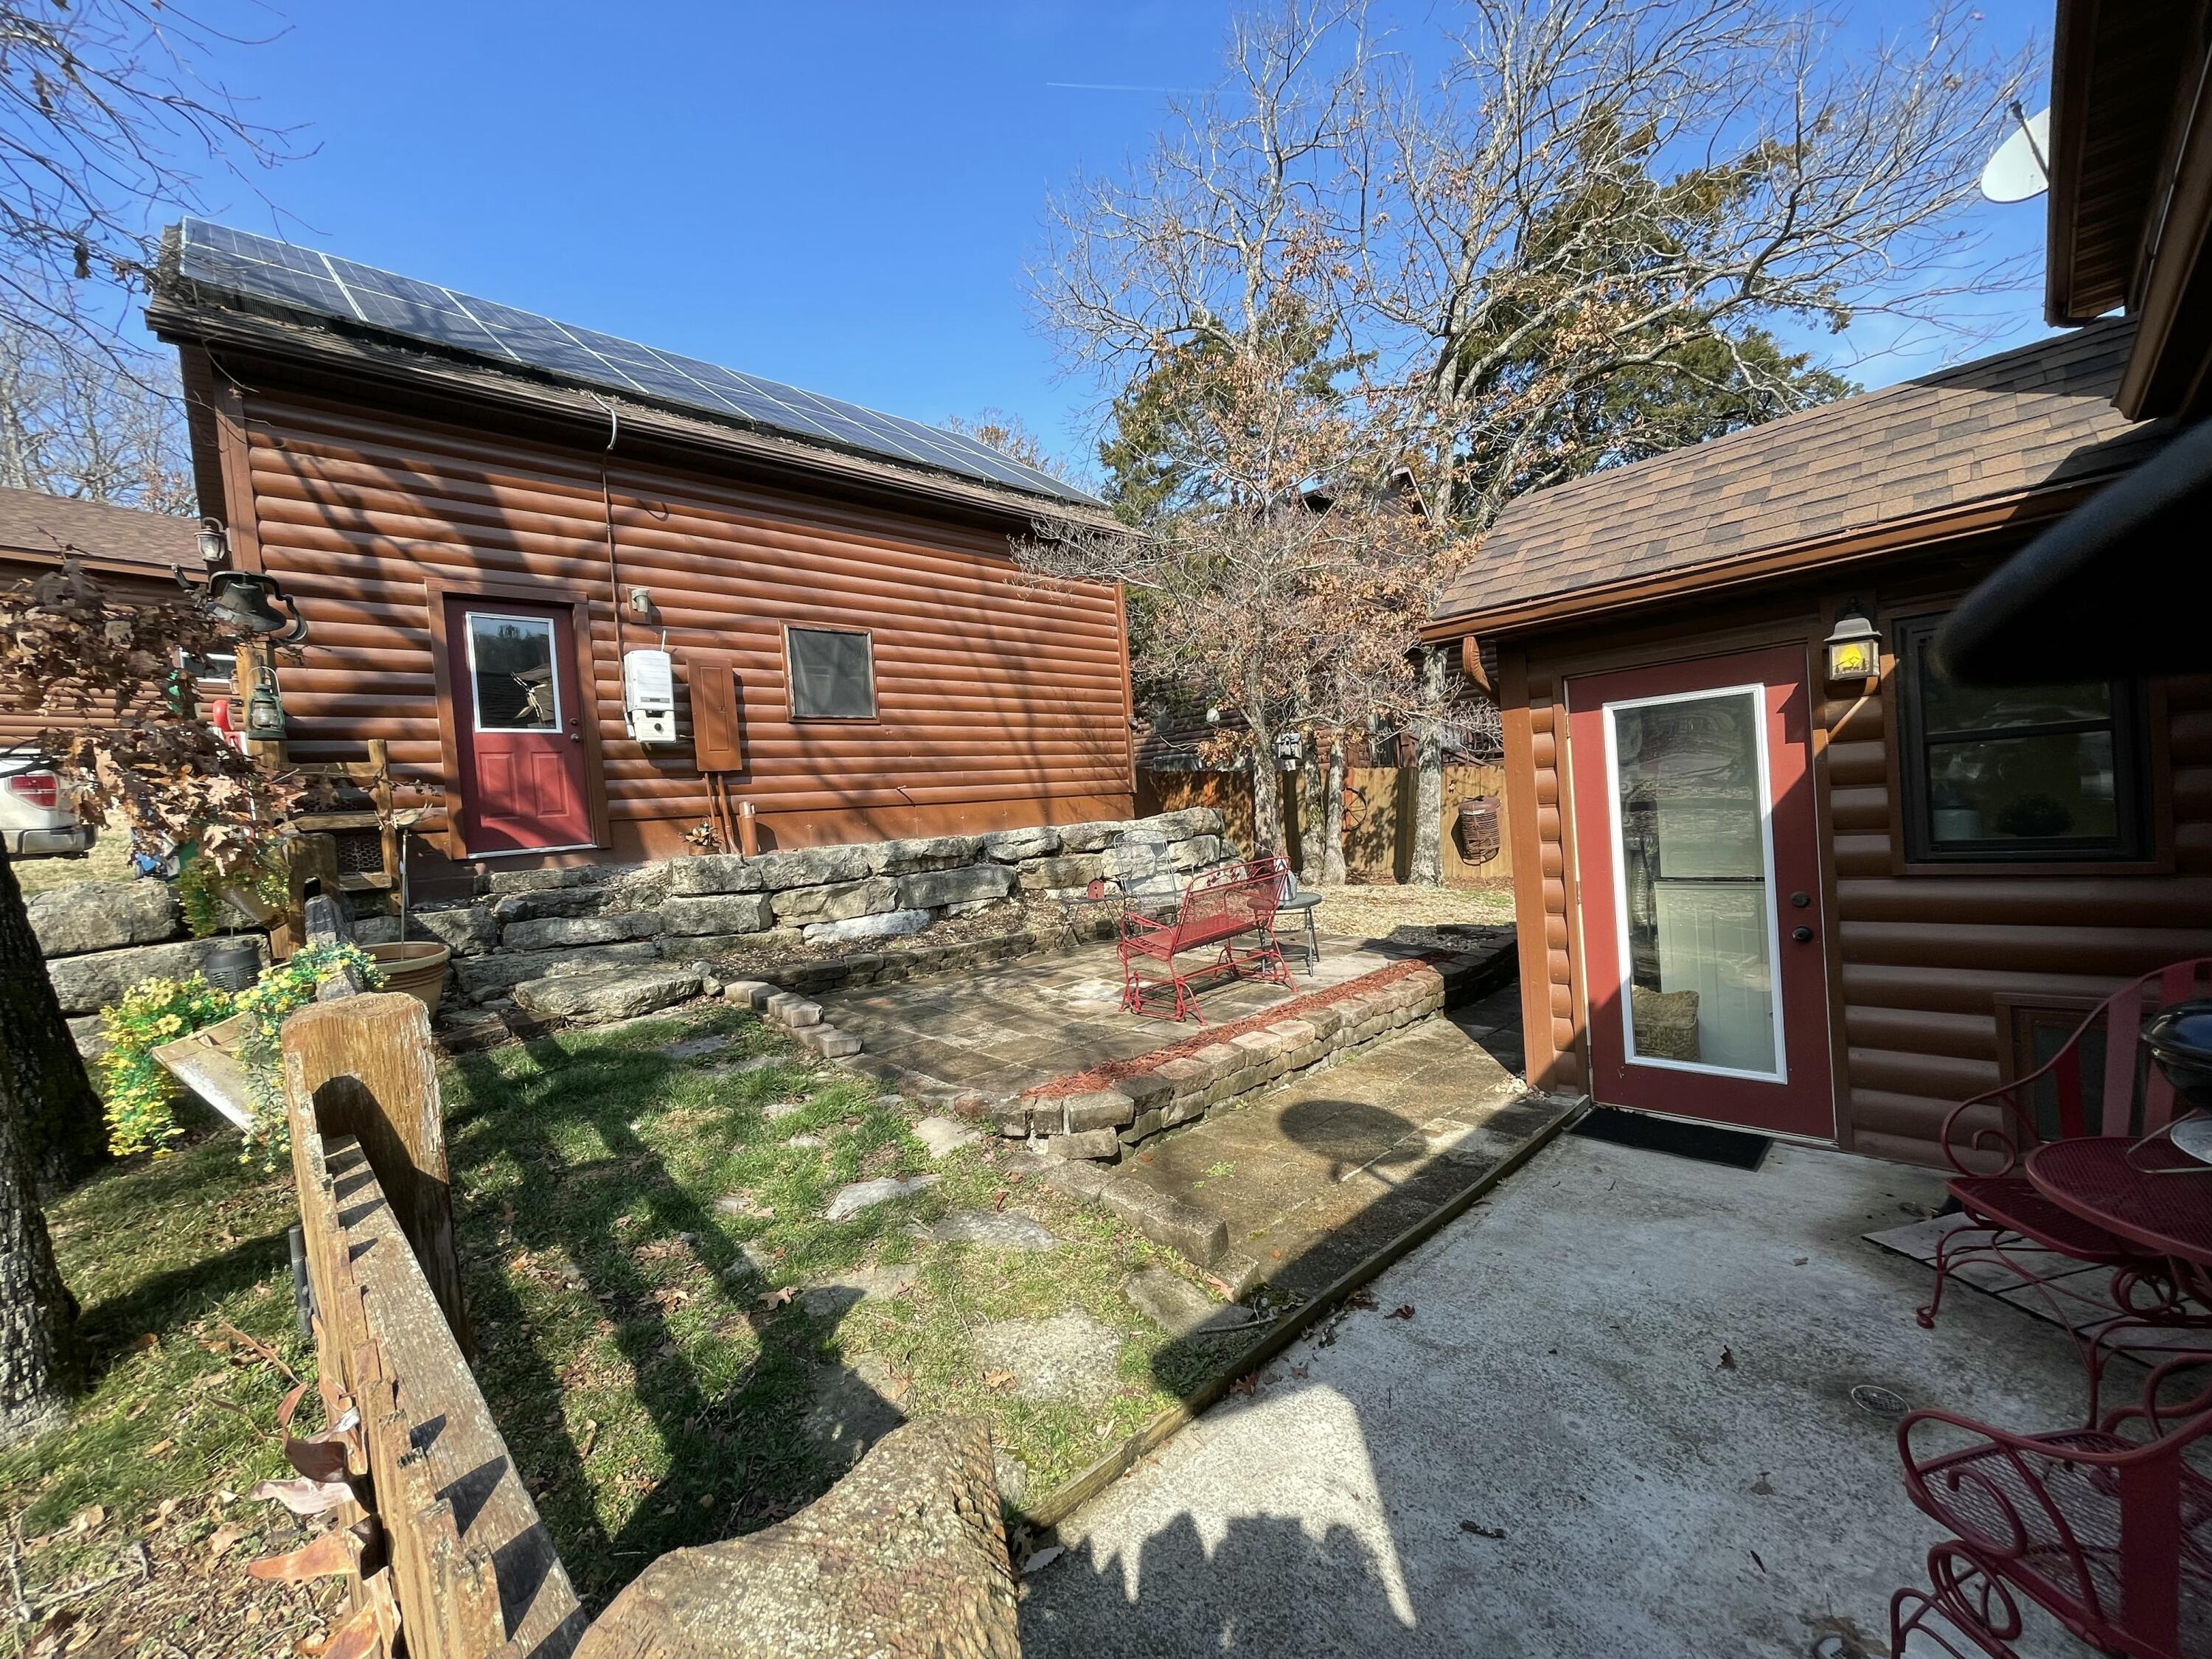
| Other Exterior Features | Rain Gutters, Cable Access |
| Status | Sold |
|---|---|
| Date Sold | July 13, 2026 |
| LIVING SPACE | 1,406 Sq.Ft. |
| TOTAL AREA | 1,406 Sq.Ft. |
| LOT SIZE | 3,484.8 Sq.Ft. |
| MLS® ID | 60316960 |
| Type | Residential |
| Year Built | 2004 |
| Neighborhood | Hollister |
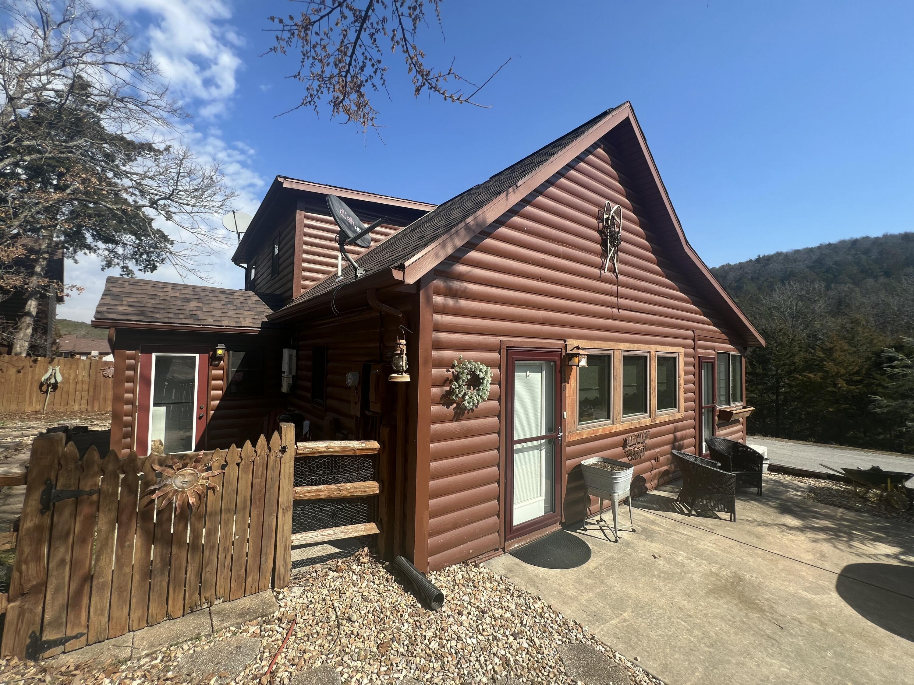
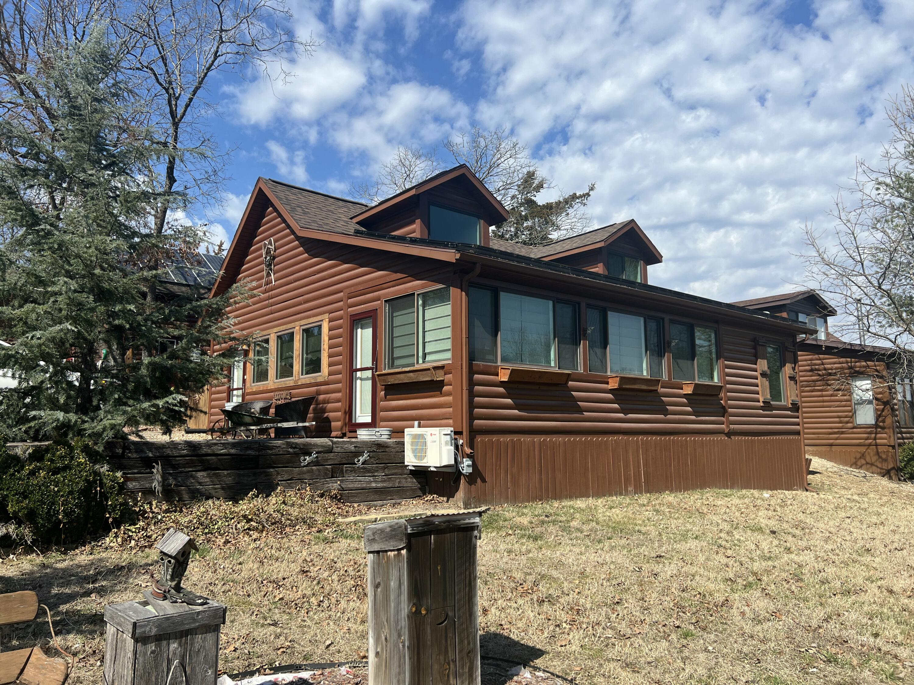
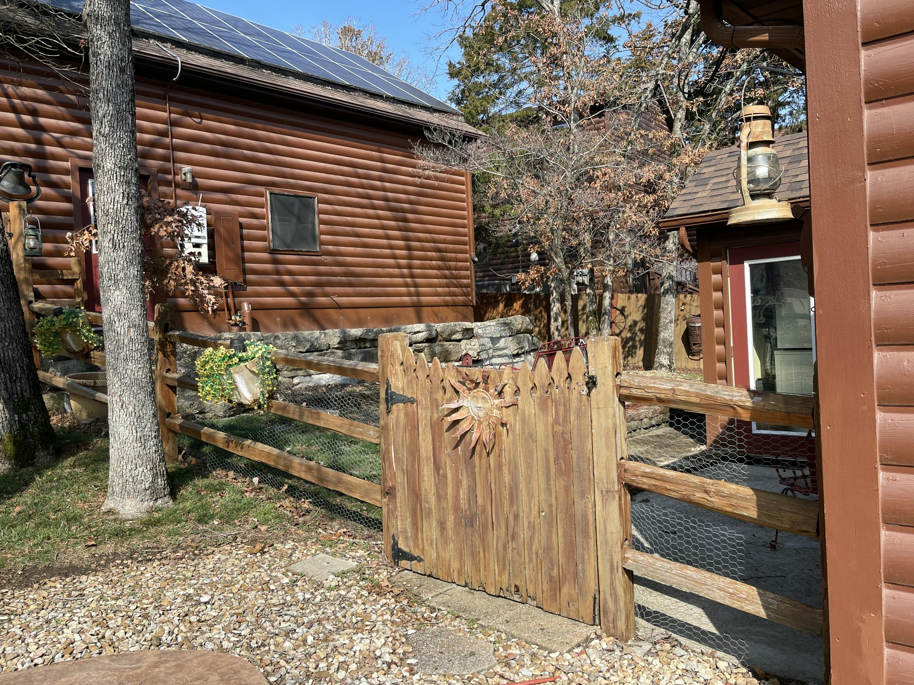
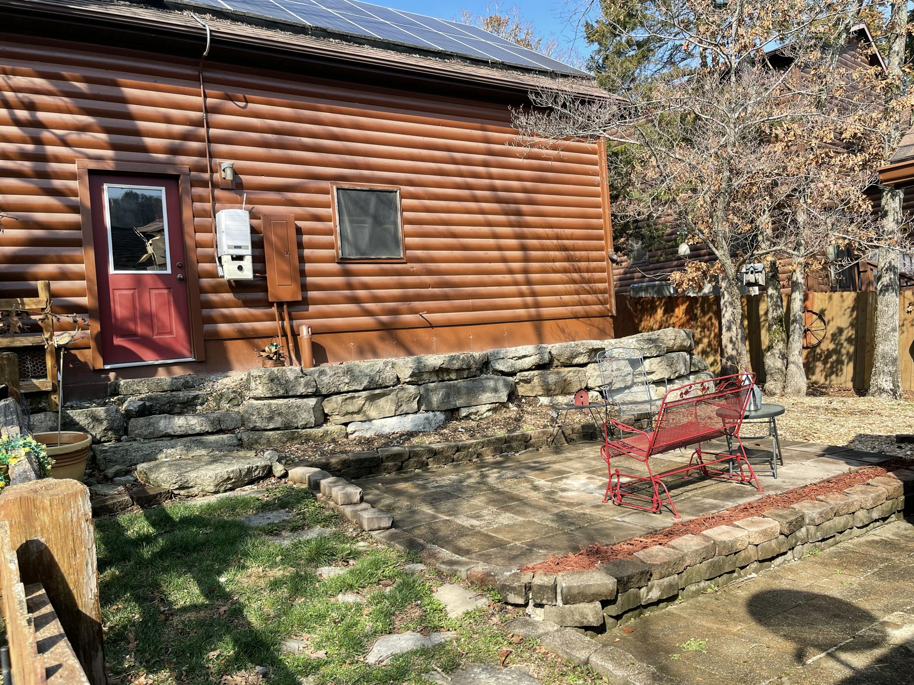
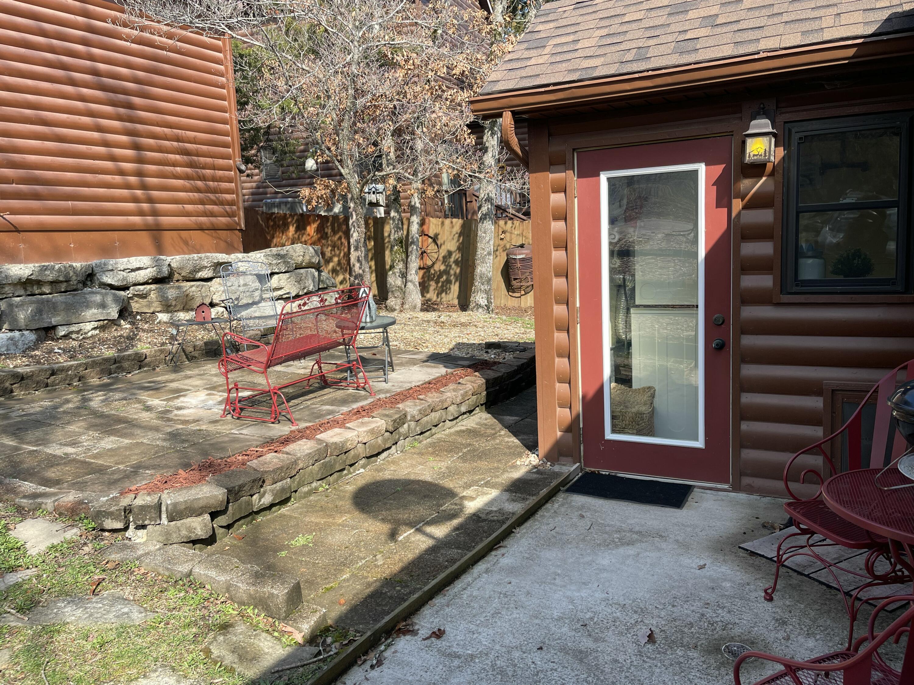
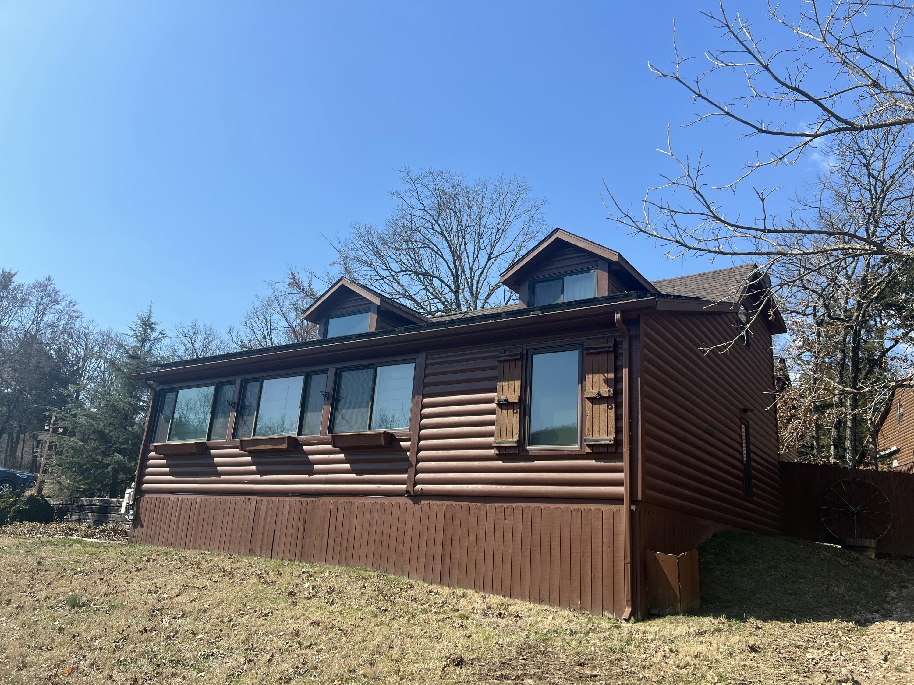
| Architecture Styles | Log, Cabin |
| ELEMENTARY SCHOOL | Hollister |
| MIDDLE SCHOOL | Hollister |
| HIGH SCHOOL | Hollister |
| Price upon request |
|---|
Hollister 171 Ponderosa Pine lot 70 $29,900 2161 Acacia Club Rd lot 4 $49,900 2275.
Read moreWhether it’s your first home or your forever home, we're here to make the process smooth, stress-free, and even fun! Let us be your trusted partner.
CONTACT US