Property photo 1
Property photo 2
Property photo 3
Property photo 4
Property photo 5
5 Beds
5 Baths
3,364 sqft

$999,900

781 Seven Pines Drive, Chestnutridge MO, 65630

Price per sqft$297.24
Built in2023
Property size3,364 sqft
Property typeResidential
Courtesy of Alpha Realty MO, LLC, Lex Kozlov Listing Contact:

Overview

Active

Listed Aug 13, 2026

Updated 12 days ago

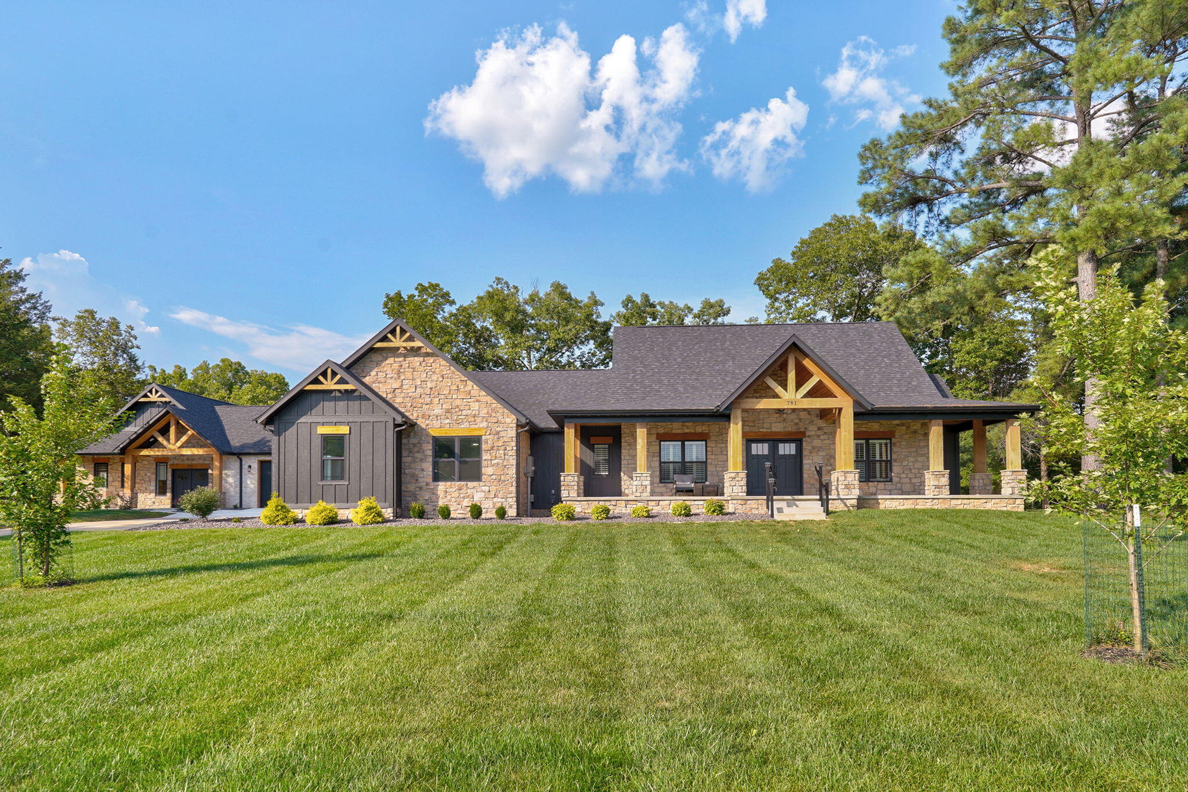
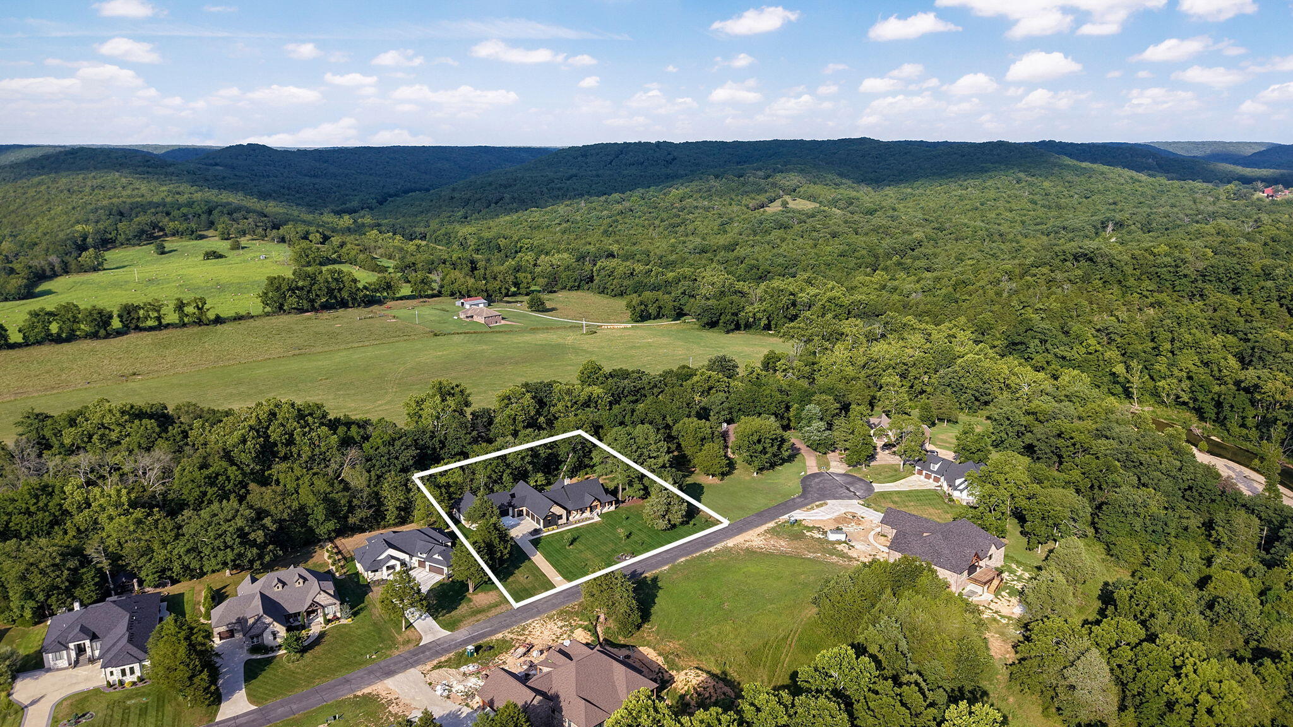
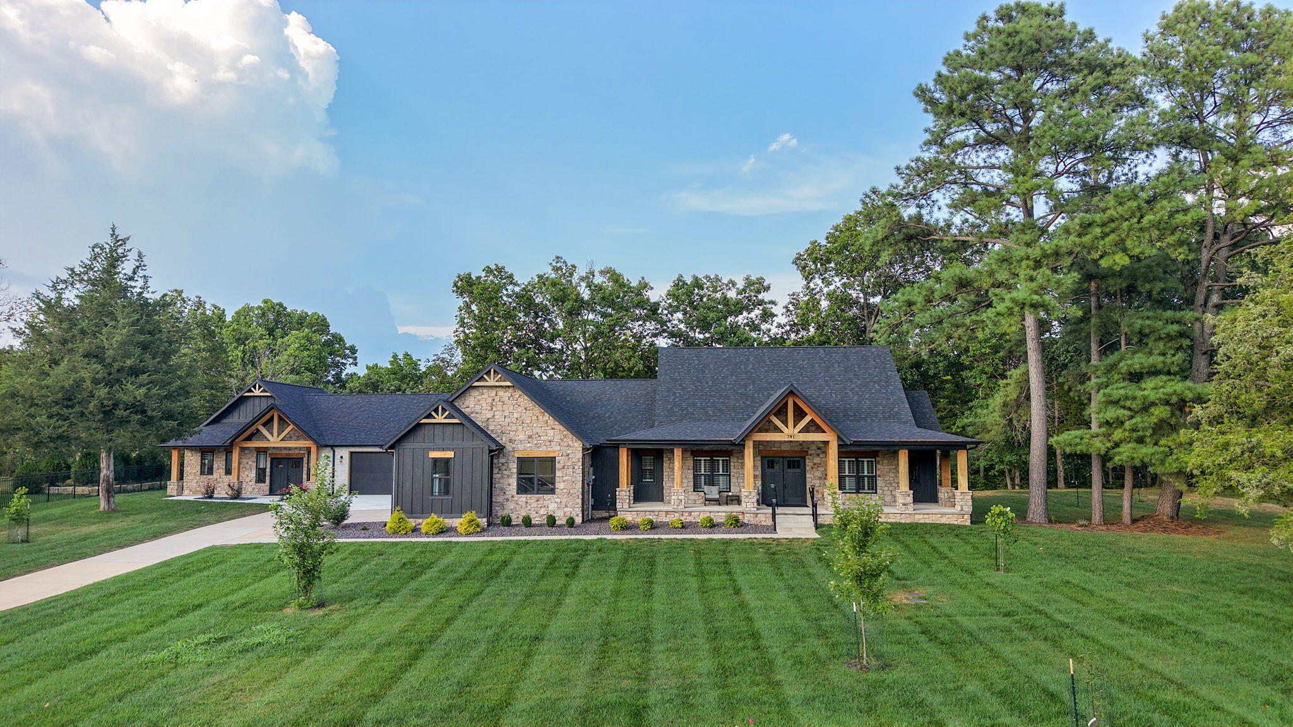
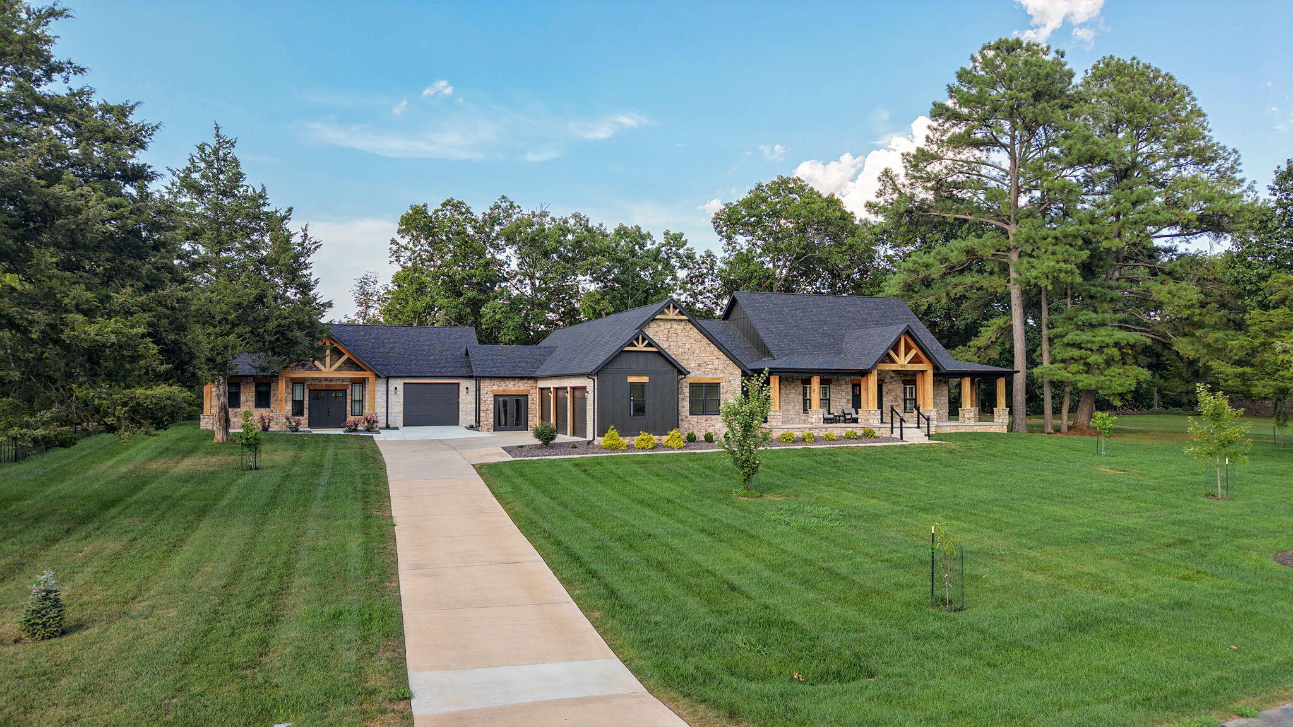
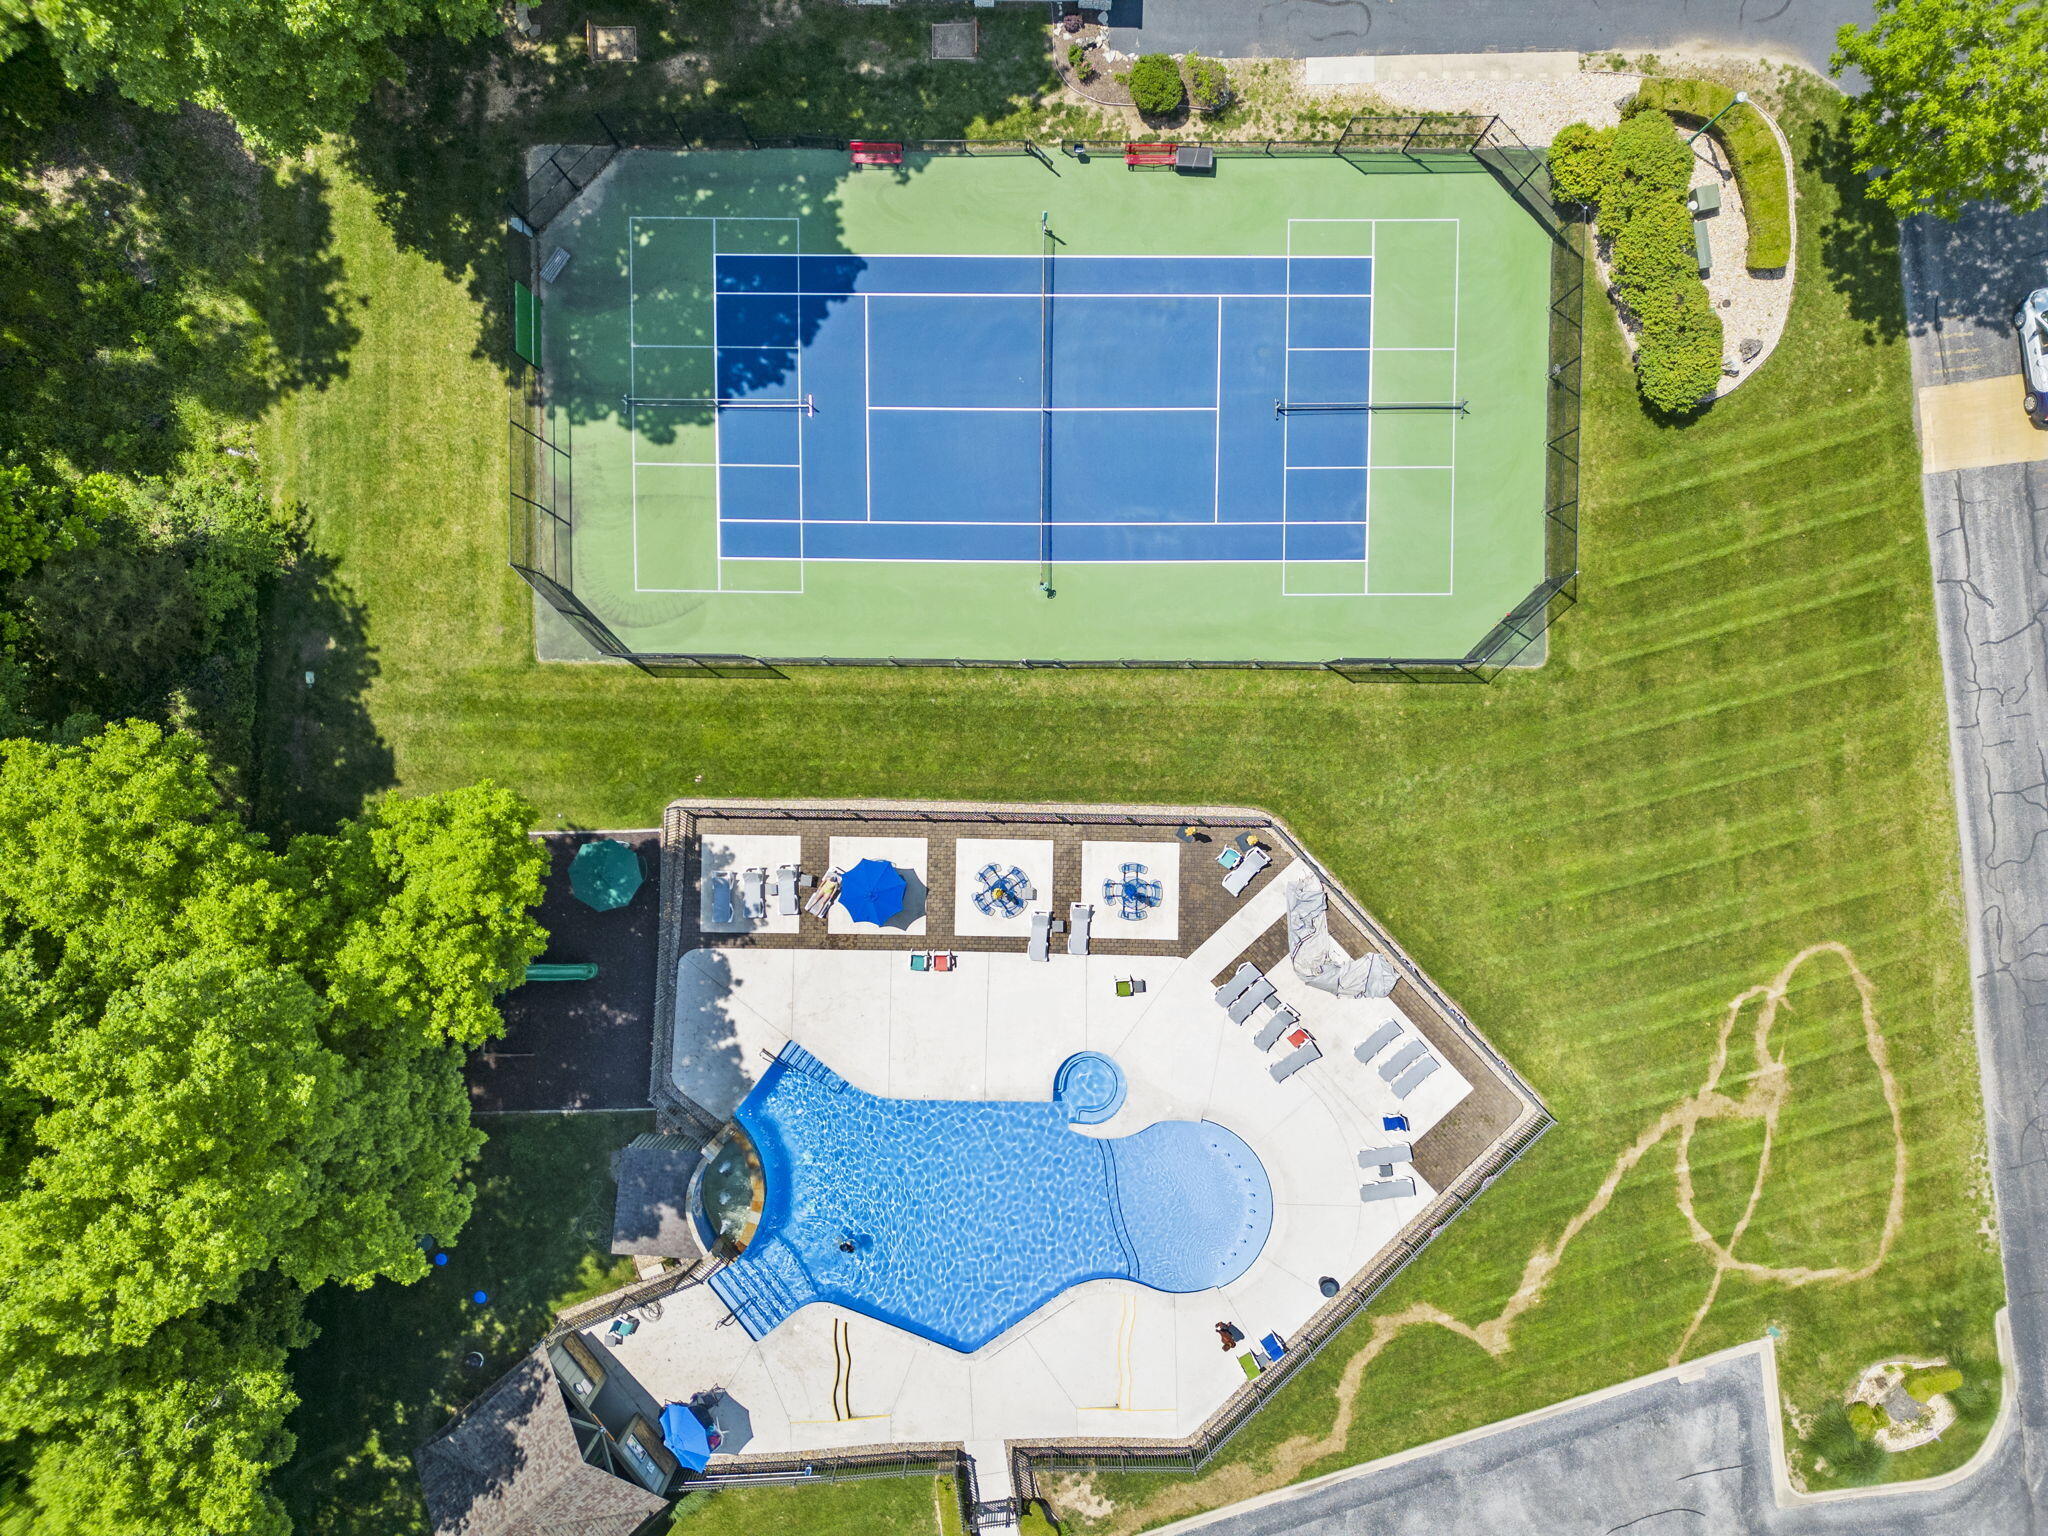
A rare offering in Saddlebrooke, this exceptional **single-level** property combines custom craftsmanship, sophisticated accessibility, and an extraordinary setting along Bull Creek. Situated on a premium 1.4+/- acre double lot in the gated portion of the community and located in the Branson School District, the property offers approximately 3,364+/- sq. ft. between the original 2022 residence and seamlessly integrated 2025 addition.The brick and stone modern farmhouse exterior is distinguished by massive rough-cut timber columns and beautiful covered porches. Inside, cathedral ceilings, exposed wood beams, hardwood floors, and a floor-to-ceiling stone wood-burning fireplace create a warm, elevated aesthetic. The custom kitchen features an oversized island, granite, stainless appliances, 36'' cooktop, built-in convection oven and microwave, and generous walk-in pantry. The primary suite offers a spa-inspired bath, oversized dual-head shower, clawfoot tub, expansive closet, and direct laundry access.A defining feature is the 910+/- sq. ft. **fully independent luxury wing**, custom-built to architecturally match the original home. It functions as a true second residence with a full kitchen, living room, bedroom, 1.5 baths, private front and rear porches, and attached EV-ready garage. A separate office/exercise space with its own exterior entrance adds exceptional versatility.Thoughtfully engineered for **true zero-step, single-level accessibility**, the home incorporates high-end ADA-conscious design without sacrificing aesthetics. Flat-entry transitions allow seamless movement from the residence to the exterior walkway and driveway, while an oversized 42'' doorway provides direct access from the living space to the garage--ideal for multigenerational living and long-term accessibility.Enjoy Bull Creek just beyond your backyard, trout fishing, community parks, pool, tennis and basketball courts--all minutes from Branson and approximately 25 minutes from Spri

$6,652/mo

Est. mortgage payment based on a $999,900 home price.

All estimates are provided by Luxury Presence for informational purposes only. Actual amounts may vary.

Additional information

MLS® ID
60331457

Interior Features

Bedrooms
5
Bathrooms
5
Fireplace
Yes
Cooling
Yes
Heating
Yes
Basement
No

Exterior Features

Lot Size
1.4 Acres

Other Property Details

Taxes
$4,085
Tax Frequency
Annually
Association Fee Frequency
Yearly
Garage
Yes
View
Yes

Listings courtesy of MO - Southern Missouri Regional MLS (SMRMLS) as distributed by MLS GRID

All information deemed reliable but not guaranteed and should be independently verified. All properties are subject to prior sale, change or withdrawal. Neither listing broker(s) nor Step Above Realty LLC shall be responsible for any typographical errors, misinformation, misprints and shall be held totally harmless. Properties displayed may be listed or sold by various participants in the MLS. 

Based on information submitted to the MLS GRID as of 7:24 AM UTC on 9/30/2026. All data is obtained from various sources and may not have been verified by broker or MLS GRID. Supplied Open House Information is subject to change without notice. All information should be independently reviewed and verified for accuracy. Properties may or may not be listed by the office/agent presenting the information.

©2026 MO - Southern Missouri Regional MLS (SMRMLS). All rights reserved.

DMCA Notice

Powered by Luxury Presence