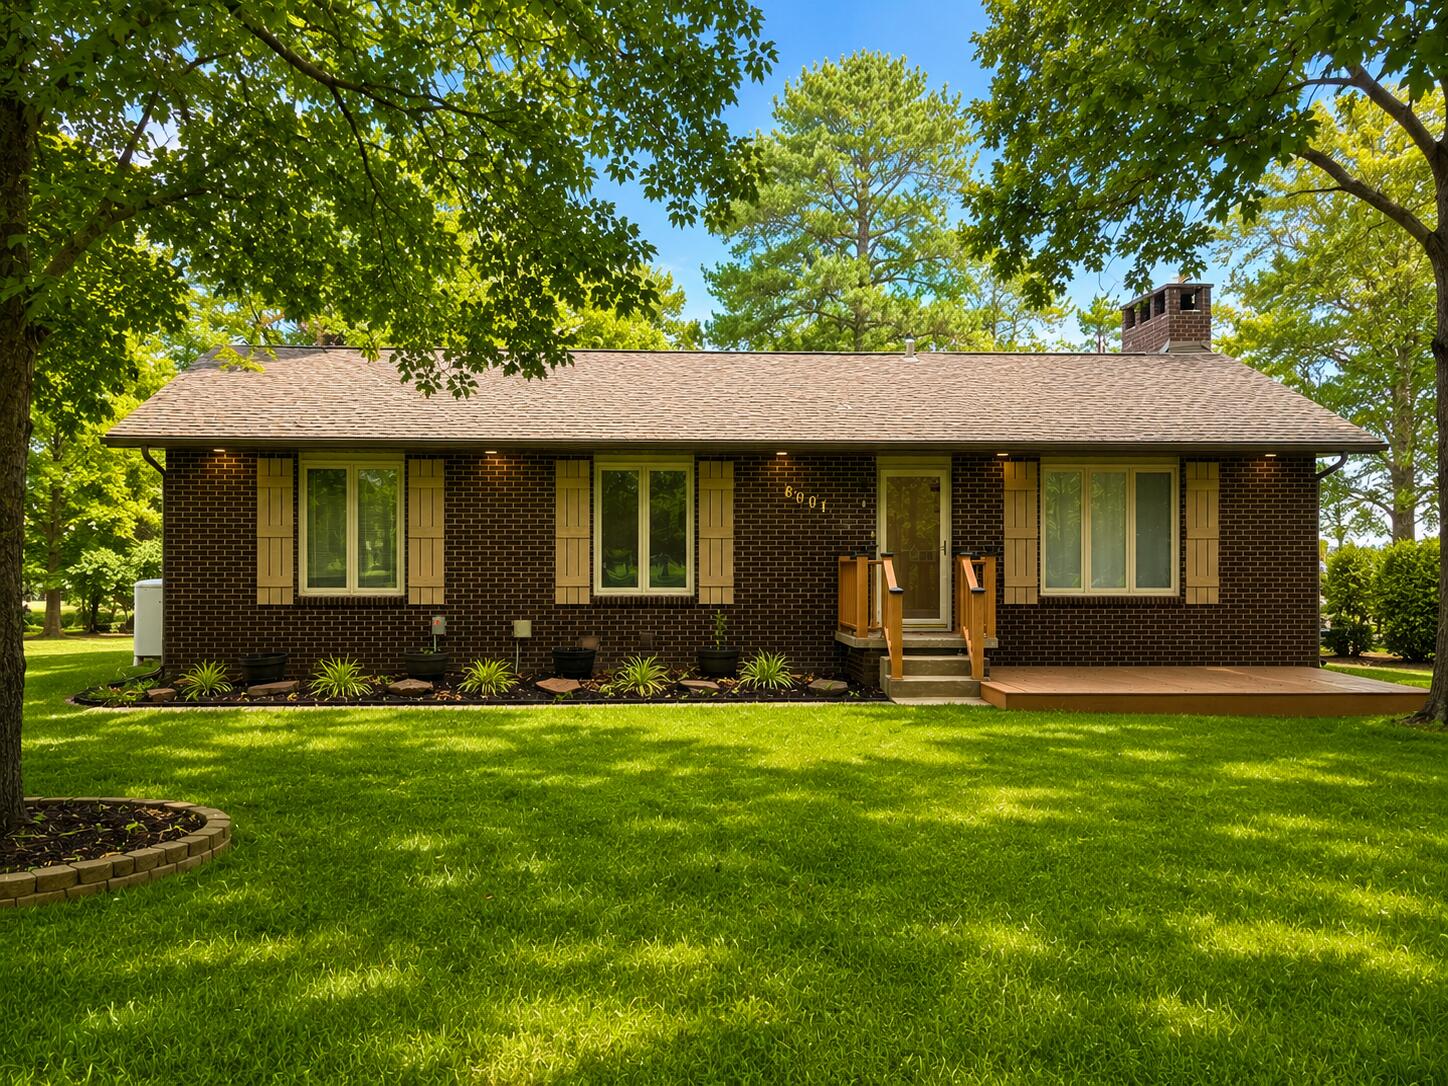
Property photo 1
Property photo 2
Property photo 3
Property photo 4
Property photo 5
4 Beds
3 Baths
3,494 sqft

$629,000

6001 S Farm Road 249, Rogersville MO, 65742

Price per sqft$180.02
Built in1979
Property size3,494 sqft
Property typeResidential
Courtesy of AMAX Real Estate, Jennifer Jackson Listing Contact:

Overview

Active

Listed Oct 2, 2026

Updated 8 days ago

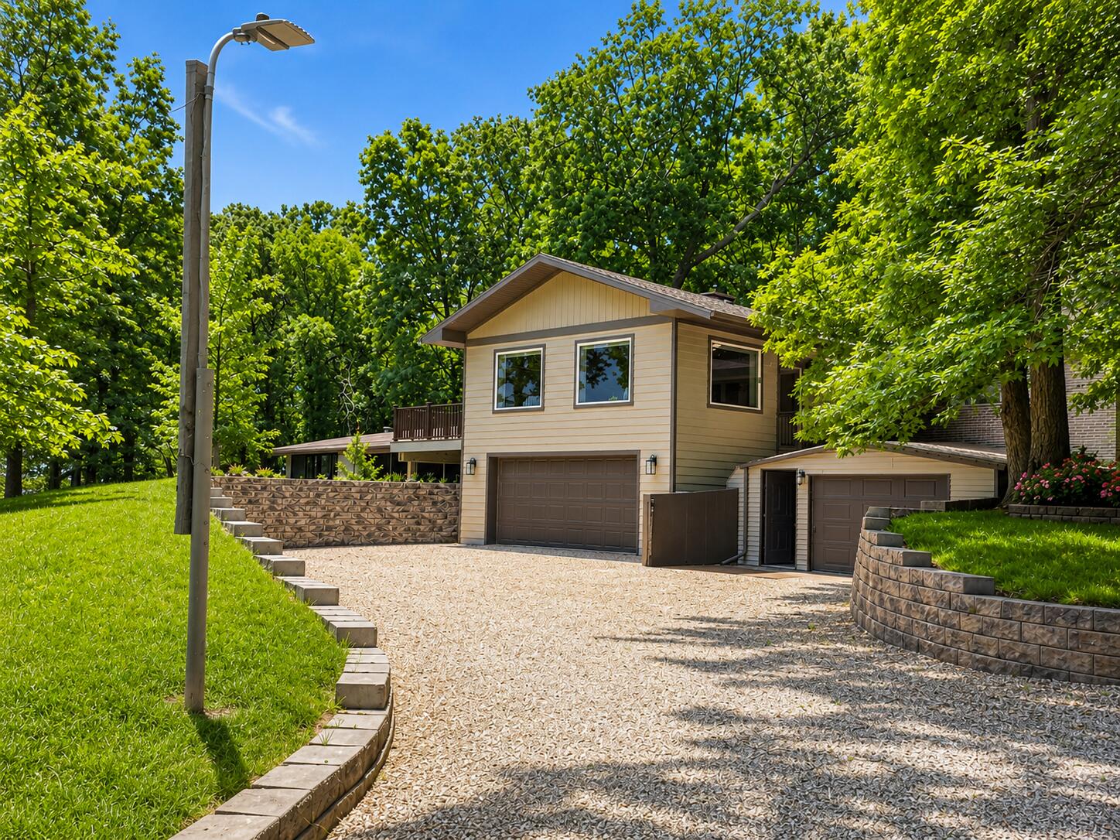
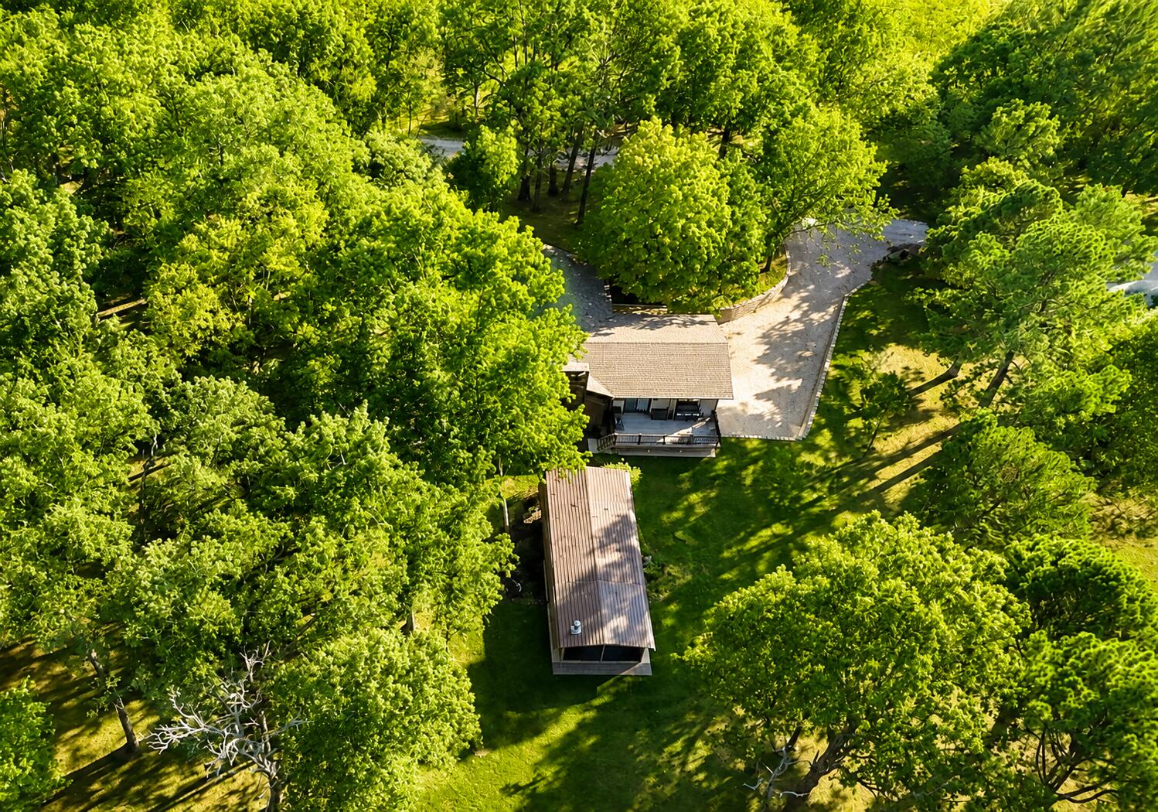
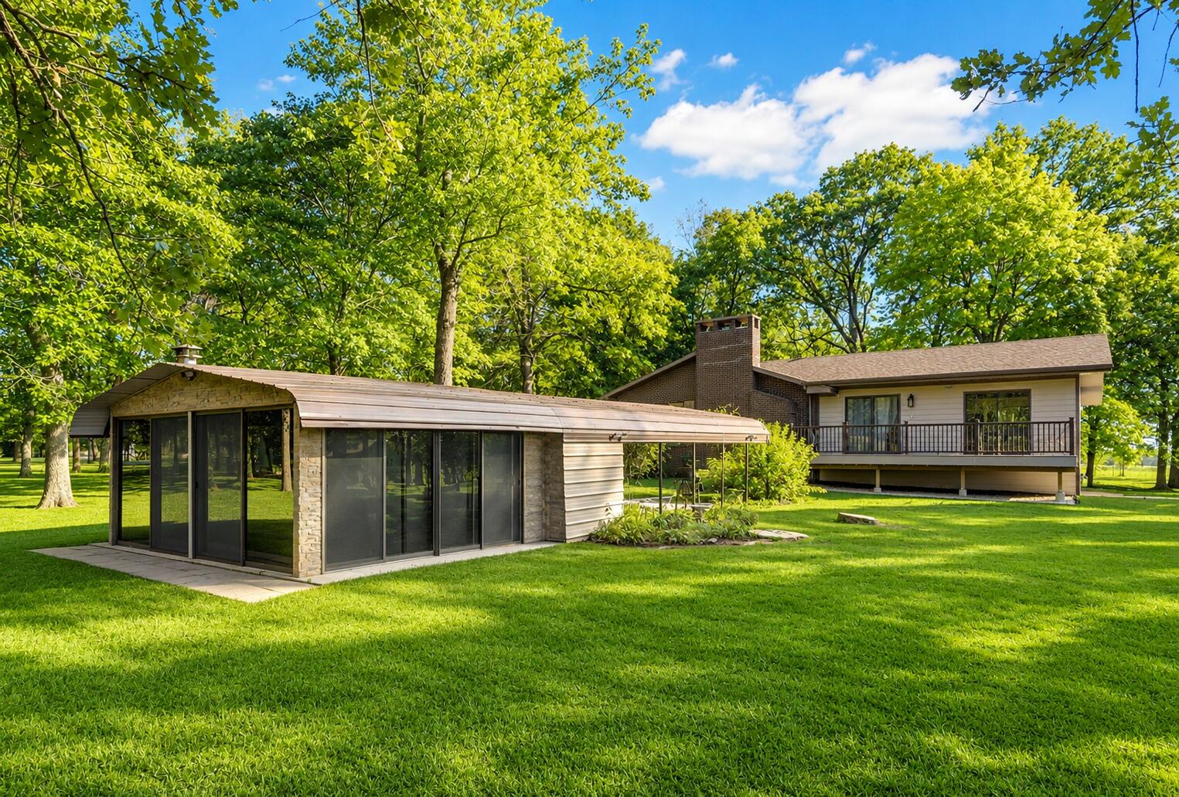
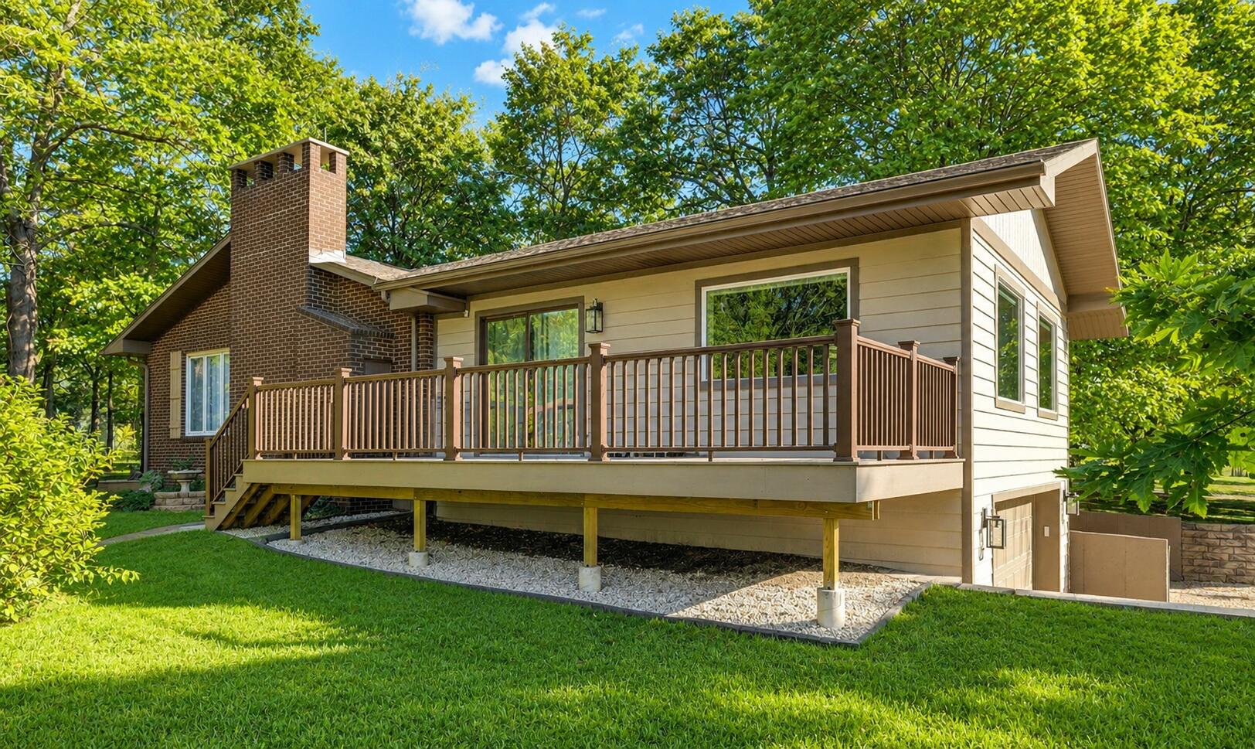
CAR ENTHUSIAST'S DREAM! 5.18 ACRES | 8-CAR GARAGE/SHOP | DUAL PRIMARY SUITES | MULTIGENERATIONAL LIVING | SHE SHED! Discover a rare Rogersville property offering acreage, exceptional vehicle storage, flexible living space, and room for hobbies and entertaining. Situated on 5.18 wooded acres, this 4-bedroom, 3-bath Craftsman-style home offers a unique combination of privacy, functionality, and convenience.Car collectors, hobbyists, and those needing serious storage will appreciate the attached 2-car garage plus detached 6-car garage/shop, providing up to 8-car storage capacity. A dedicated John Deere/equipment room with built-in shelving adds even more space for tools, equipment, and projects.The main-level living space features a CUSTOM CHEF'S KITCHEN designed for both everyday living and entertaining, along with an inviting open-concept design. A beautiful new, sun-filled addition provides an ideal setting for family gatherings, dining, entertaining, game nights, or relaxing while enjoying the peaceful wooded surroundings. A PRIMARY SUITE on the main level provides comfort and convenience.The finished lower level features a SECOND PRIMARY SUITE and PRIVATE LIVING SUITE well suited for multigenerational living, extended family, guests, or a caregiver. A CUSTOM SPA-STYLE SHOWER adds comfort and luxury to the lower-level living area, while the flexible layout provides privacy and independence while keeping everyone close.A charming SHE SHED provides additional space for a home office, craft studio, hobby room, reading retreat, or personal getaway. Mature hardwoods create a private country setting while maintaining convenient access to Rogersville and the Springfield area.Rarely does a property offer this combination of 5.18 acres, DUAL PRIMARY SUITES ON SEPARATE LEVELS, extensive garage/shop space, a custom chef's kitchen, custom spa shower, flexible multigenerational living, gathering spaces, and dedicated hobby areas.

$4,185/mo

Est. mortgage payment based on a $629,000 home price.

All estimates are provided by Luxury Presence for informational purposes only. Actual amounts may vary.

Additional information

MLS® ID
60335391

Interior Features

Bedrooms
4
Bathrooms
3
Fireplace
Yes
Cooling
Yes
Heating
Yes
Basement
Yes

Exterior Features

Lot Size
5.18 Acres

Other Property Details

Taxes
$2,913
Tax Frequency
Annually
Garage
Yes
View
Yes

Listings courtesy of MO - Southern Missouri Regional MLS (SMRMLS) as distributed by MLS GRID

All information deemed reliable but not guaranteed and should be independently verified. All properties are subject to prior sale, change or withdrawal. Neither listing broker(s) nor Step Above Realty LLC shall be responsible for any typographical errors, misinformation, misprints and shall be held totally harmless. Properties displayed may be listed or sold by various participants in the MLS. 

Based on information submitted to the MLS GRID as of 5:14 AM UTC on 10/4/2026. All data is obtained from various sources and may not have been verified by broker or MLS GRID. Supplied Open House Information is subject to change without notice. All information should be independently reviewed and verified for accuracy. Properties may or may not be listed by the office/agent presenting the information.

©2026 MO - Southern Missouri Regional MLS (SMRMLS). All rights reserved.

DMCA Notice

Powered by Luxury Presence