Property photo 1
Property photo 2
Property photo 3
Property photo 4
Property photo 5
3 Beds
2 Baths
2,024 sqft

$215,000

108 W Hickory Street, El Dorado Springs MO, 64744

Price per sqft$106.23
Built in1950
Property size2,024 sqft
Property typeResidential
Courtesy of EXP Realty, LLC, Frank Lambrecht Listing Contact:

Overview

Active

Listed Aug 23, 2026

Updated 12 days ago

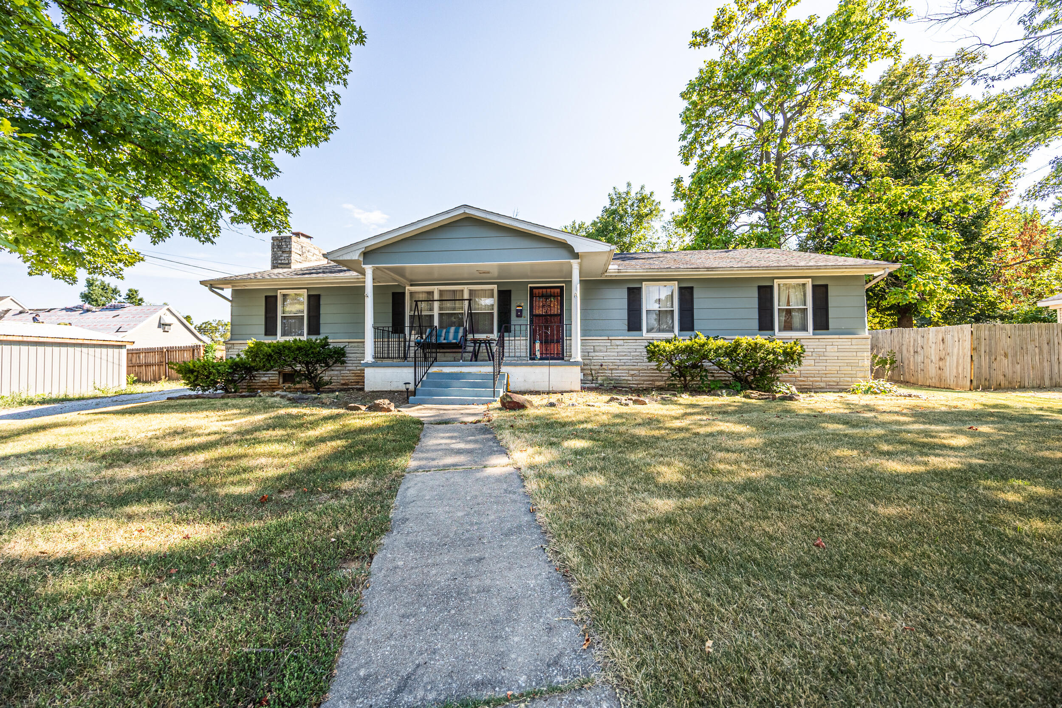
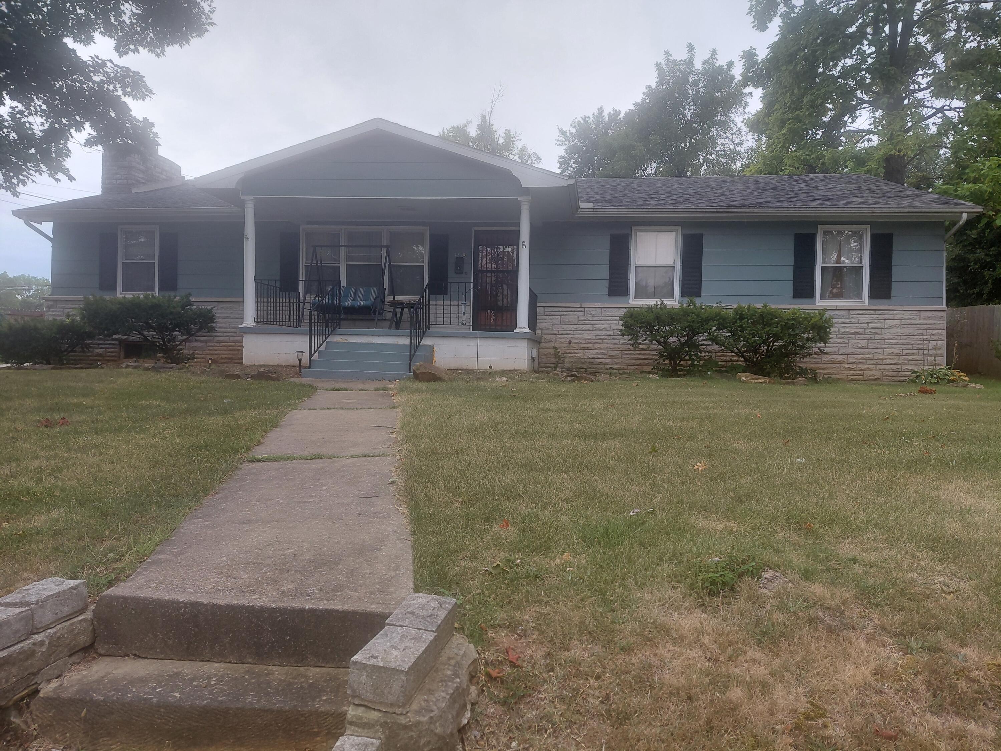
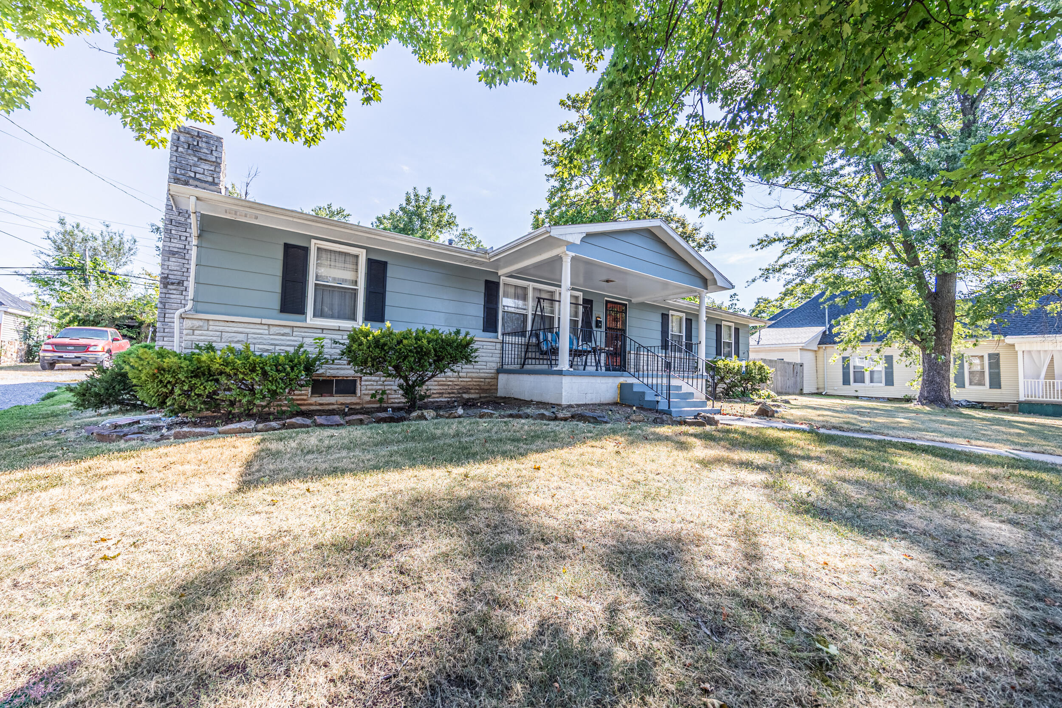
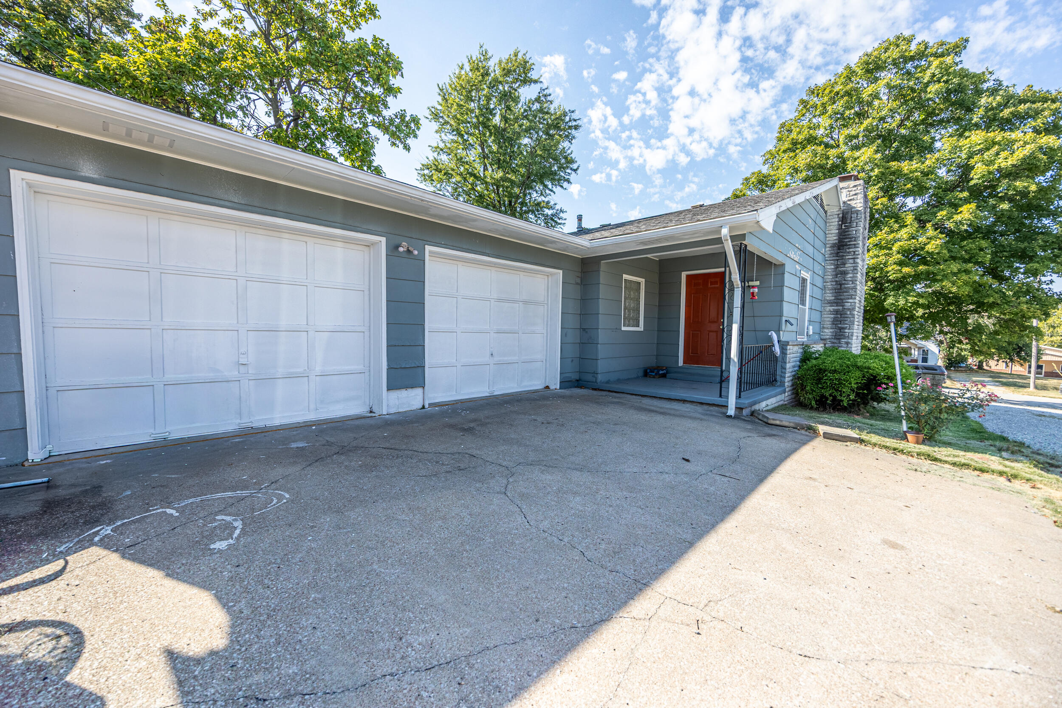
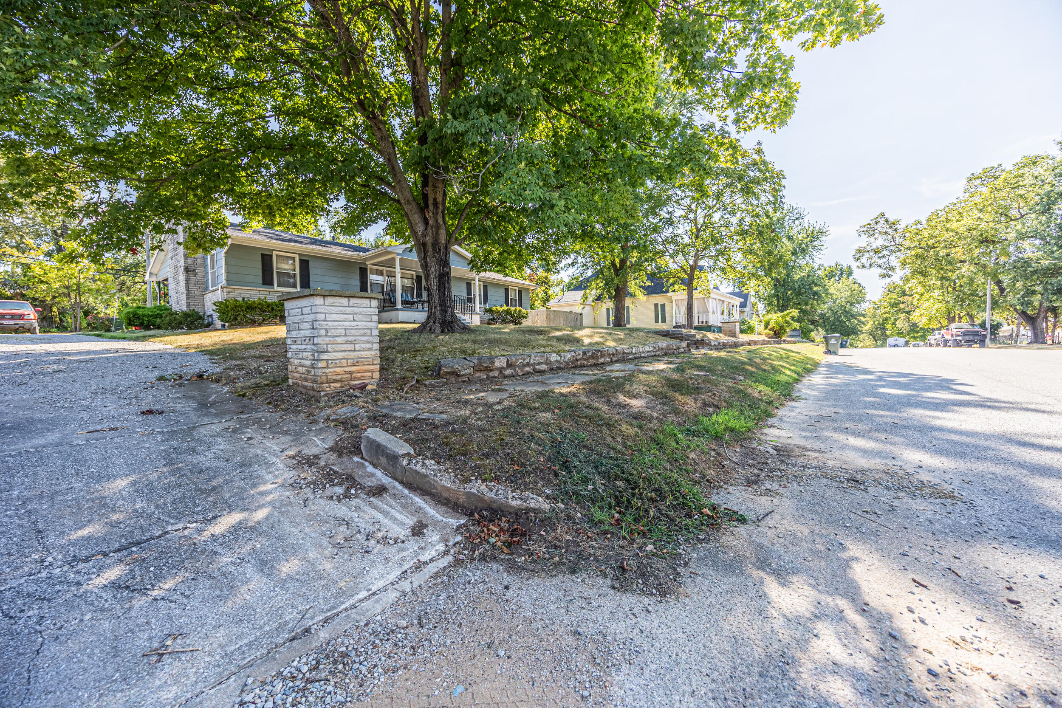
Nestled in the heart of El Dorado Springs within prestigious Cedar County, Missouri, this masterfully remodeled 3-bedroom, 2-bathroom estate offers a perfect blend of timeless character and contemporary luxury. Every detail of this turn-key residence has been curated with high-end finishes, offering an unparalleled living experience across 2,024 square feet of main-floor luxury and an additional 784 square feet of lower-level potential.The Lifestyle Experience: Grand Living Spaces: Cross the threshold into a luminous, expansive formal living room, illuminated by soft natural light from stately, north-facing windows. Beyond the elegant, multi-paned French doors, a sophisticated secondary lounge awaits--anchored by a majestic fireplace, it serves as a private sanctuary for quiet relaxation. Epicurean Kitchen: The open-concept epicurean kitchen flows seamlessly into the dining pavilion, creating an ideal layout for upscale hosting. The culinary space features pristine, designer-painted cabinetry, a tasteful artisan tile backsplash, tailored recessed LED lighting, and a suite of premium, brand-new black appliances. Bespoke Details: Experience elevated comfort across 2,024 square feet of masterfully designed main-level living space, complete with all-new high-tier flooring, a refined designer paint palette, and upgraded contemporary fixtures throughout the home. Flexible Wings: A versatile bonus room, positioned off the spacious laundry suite, offers the perfect footprint for a custom butler's pantry, executive home office, or a tailored mudroom. Grounds & Security: Striking architectural curb appeal is defined by a historic, hand-laid rock wall and a freshly painted veranda offering year-round shade. The property is completed by a generous 2-car garage and a massive, full unfinished basement that provides an additional 784 square feet of pristine storage or future expansion space, featuring a reinforced, dedicated storm shelter room for absolute peace of mind.Prope

$1,430/mo

Est. mortgage payment based on a $215,000 home price.

All estimates are provided by Luxury Presence for informational purposes only. Actual amounts may vary.

Additional information

MLS® ID
60332167

Interior Features

Bedrooms
3
Bathrooms
2
Fireplace
Yes
Cooling
Yes
Heating
Yes
Basement
Yes

Exterior Features

Lot Size
0.3 Acres

Other Property Details

Taxes
$854
Tax Frequency
Annually
Garage
Yes

Listings courtesy of MO - Southern Missouri Regional MLS (SMRMLS) as distributed by MLS GRID

All information deemed reliable but not guaranteed and should be independently verified. All properties are subject to prior sale, change or withdrawal. Neither listing broker(s) nor Step Above Realty LLC shall be responsible for any typographical errors, misinformation, misprints and shall be held totally harmless. Properties displayed may be listed or sold by various participants in the MLS. 

Based on information submitted to the MLS GRID as of 7:24 AM UTC on 9/30/2026. All data is obtained from various sources and may not have been verified by broker or MLS GRID. Supplied Open House Information is subject to change without notice. All information should be independently reviewed and verified for accuracy. Properties may or may not be listed by the office/agent presenting the information.

©2026 MO - Southern Missouri Regional MLS (SMRMLS). All rights reserved.

DMCA Notice

Powered by Luxury Presence