Property photo 1
Property photo 2
Property photo 3
Property photo 4
Property photo 5
4 Beds
4 Baths
1,969 sqft

$895,000

4541 N Lanier Lane, Springfield MO, 65803

Price per sqft$454.55
Built in1964
Property size1,969 sqft
Property typeResidential
Courtesy of Integrity Real Estate, Hoover Case Listing Contact:

Overview

Active

Listed Jun 7, 2024

Updated 4 weeks ago

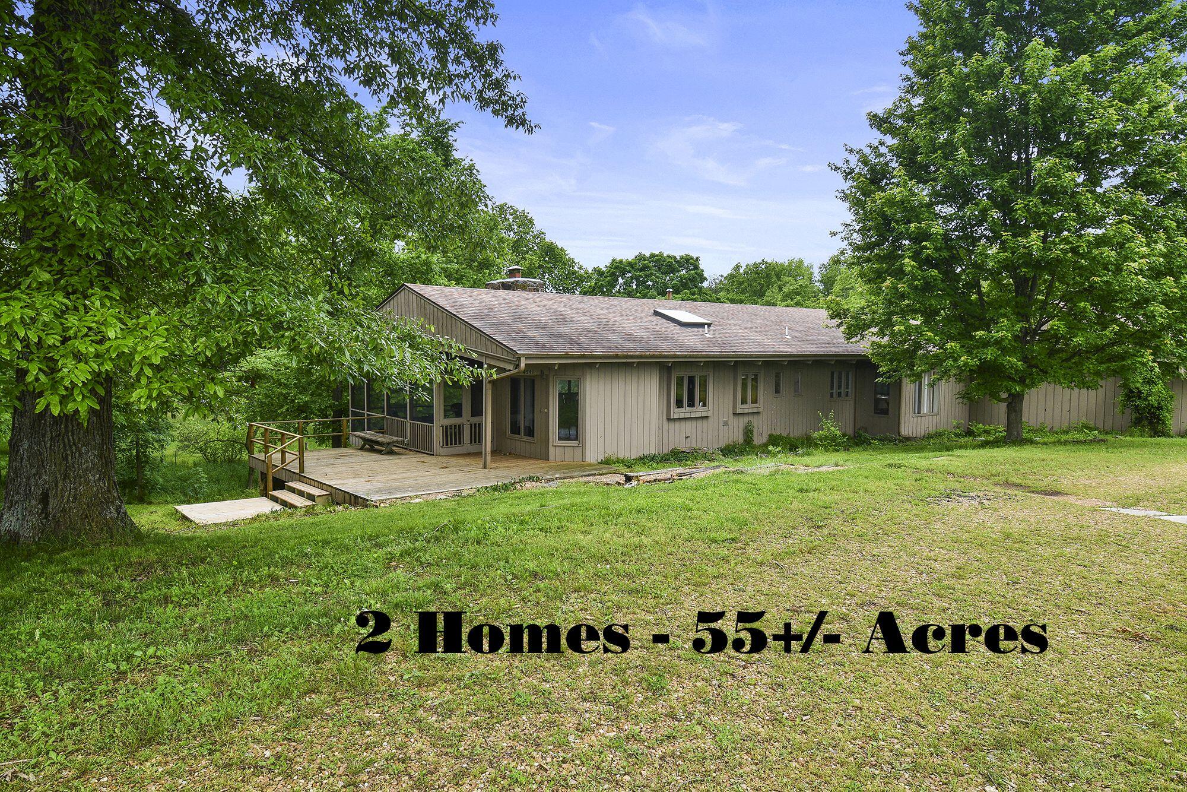
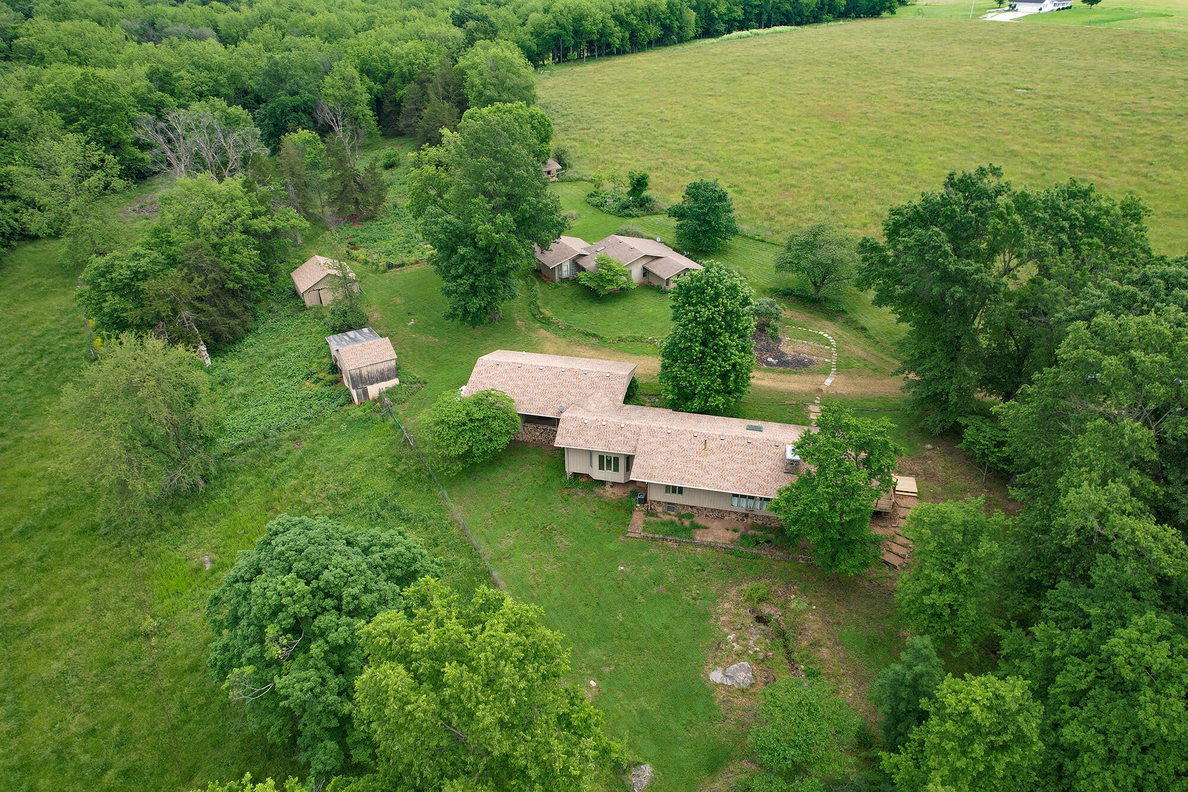
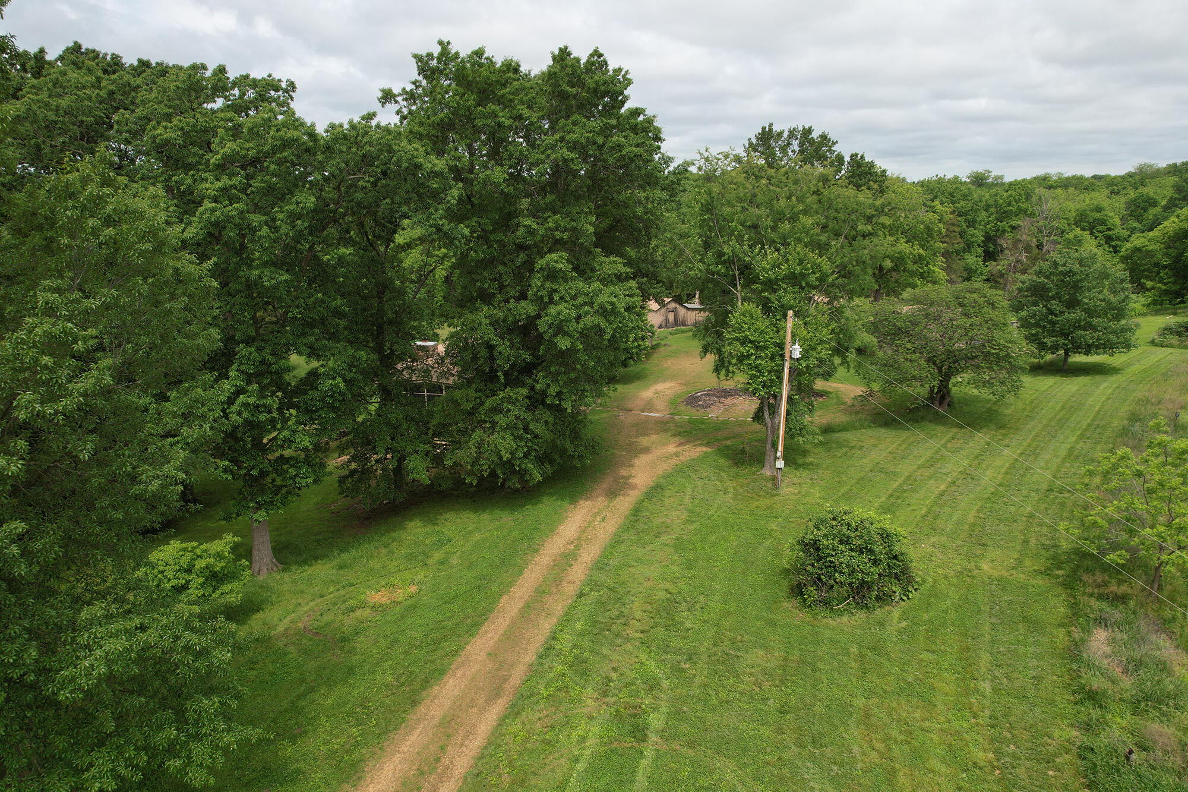
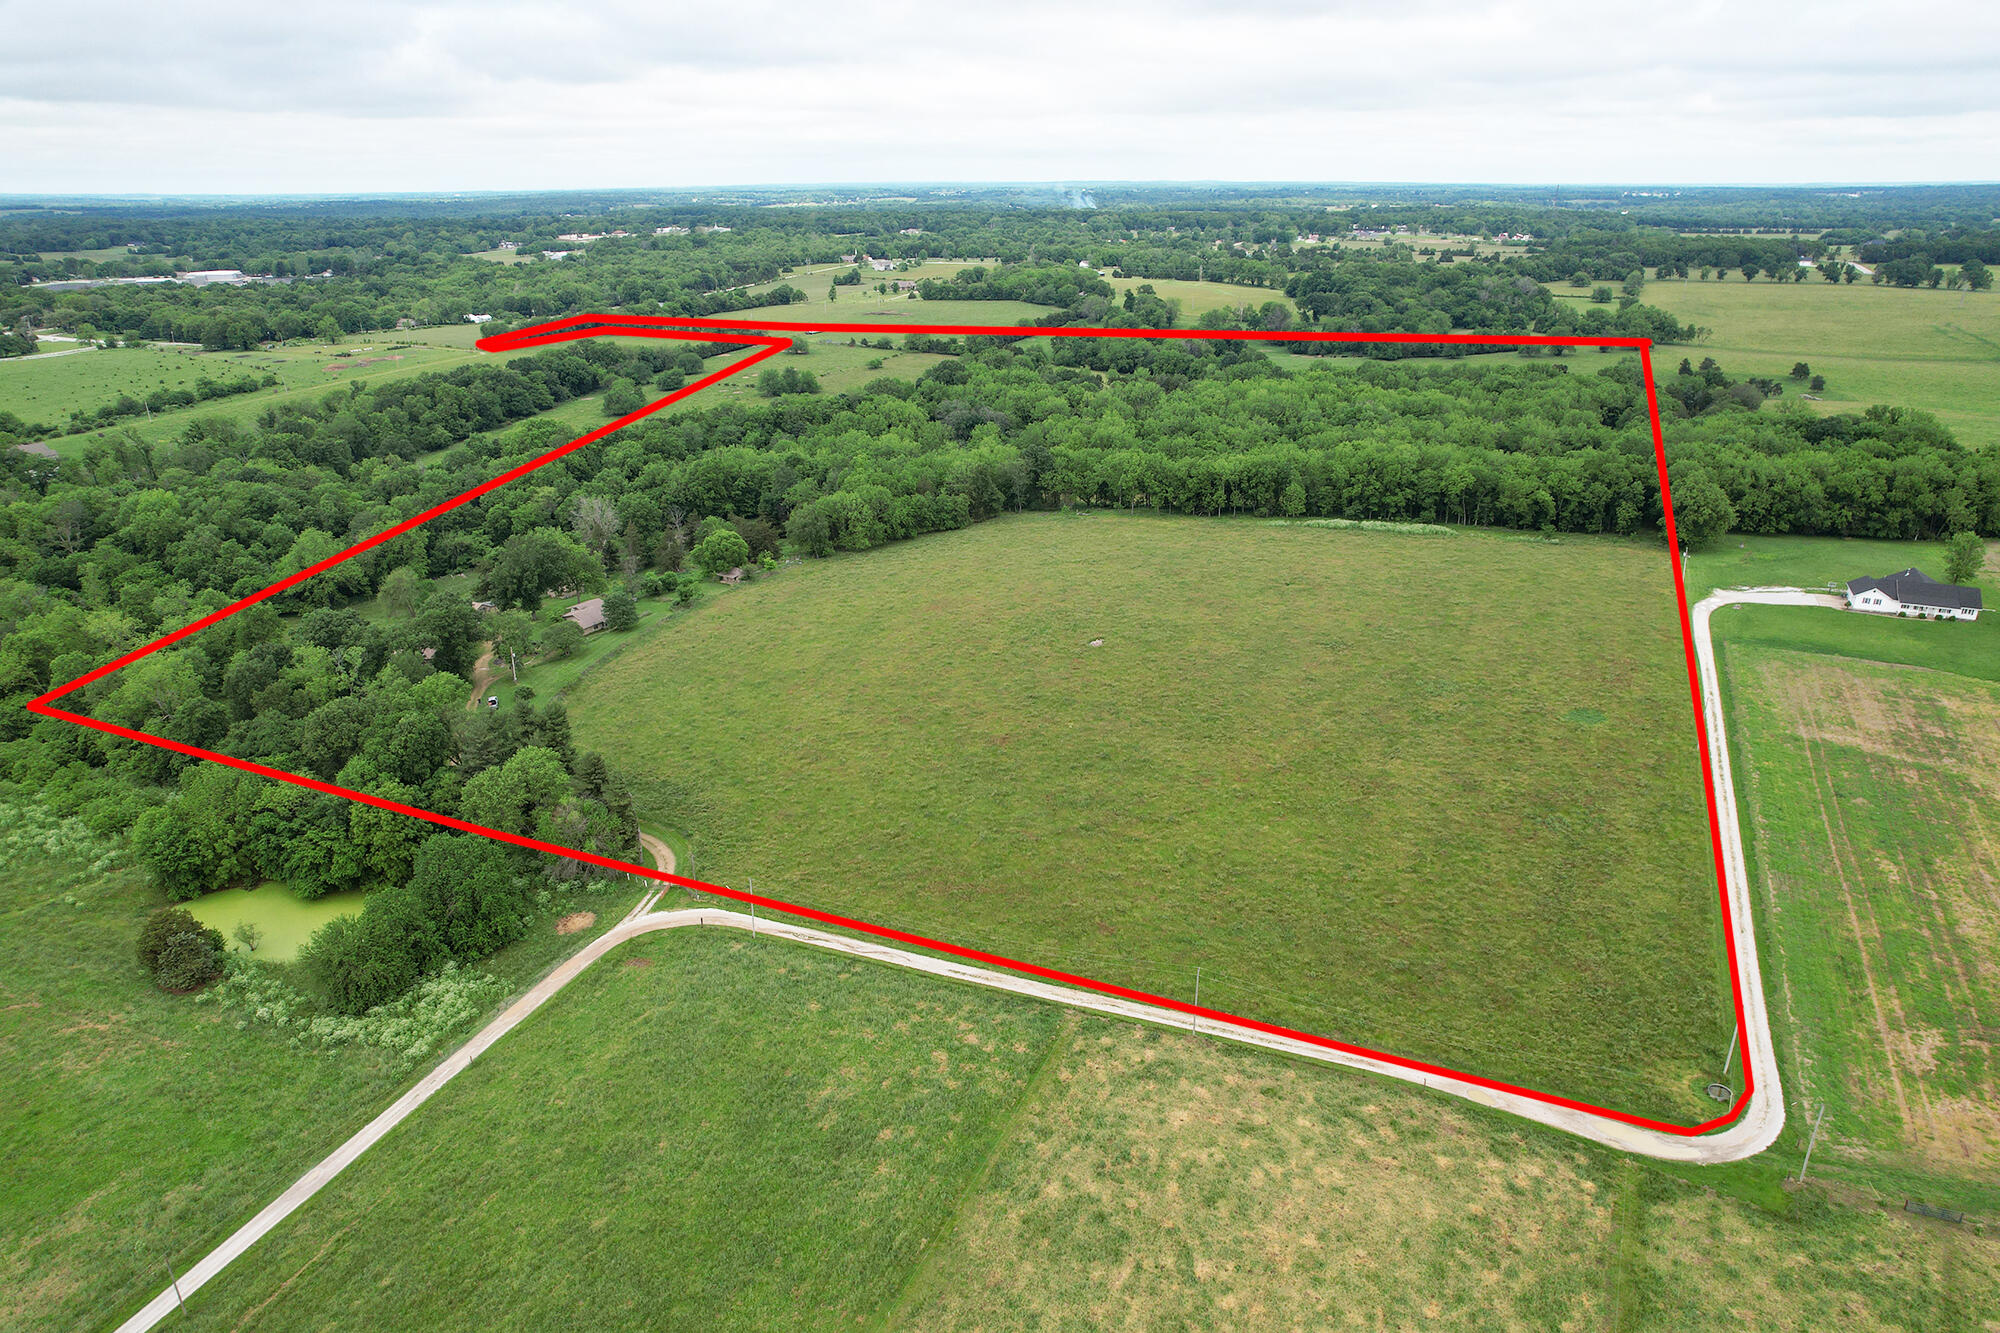
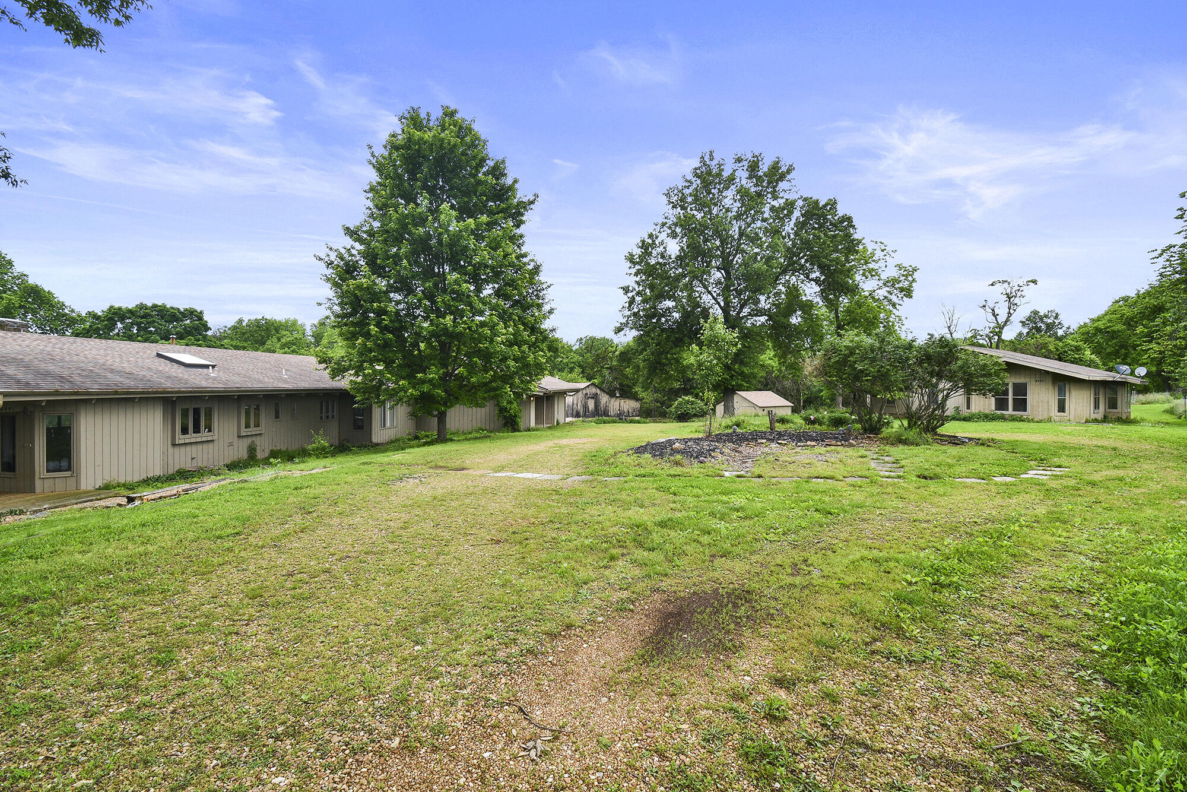
Imagine finding your ideal retreat home, nestled on approx 55+/- acres, just a mere 10 minutes or less from Springfield's heart. Accessible via paved Farm Road 94, a flat lane guides you to this haven. Privacy and peace are guaranteed by a gated entrance and secluded drive. Upon arrival, you're welcomed by mature pine trees, abundant with pinecones. 23+/- acres of open land offer potential for hay cutting or livestock grazing. A longstanding spring near the residence has flowed for years, though its permanence is not assured. The terrain is presentable and navigable by pickup or SUV. The main residence spans an estimated 1534+/-sqft. The home includes a screened-in porch, alongside a vast open deck at the primary entrance. Majestic, tall wooden double doors lead into a family room, adorned with a rock fireplace and expansive windows for wildlife observation. Exposed Beams throughout, hardwood flooring dominates the main living spaces, complemented by parquet designs in the kitchen and bathroom. The master suite boasts floor-to-ceiling bookshelves and a generous walk-in closet. An additional living space is readily convertible into a second bedroom, leaving plenty of room for a living area or den. The practical kitchen, illuminated by a skylight, features an electric stovetop and dual ovens, with butcher block countertops and a marble inset for warm cookware. The extra-tall carport that could transform into an enclosed two-car garage leads to a separate one-room 435+/-sqft apartment/guest house, complete with its own kitchenette, bathroom, and independent heating and cooling systems. Across the driveway lies the second house, approximately 1200+/- sqft, with an inviting large deck, one bedroom, and two baths. The second bath adjoins a room that could be turned into another bedroom. Additional structures include a two-car detached garage, a 2-level small barn, and a third cabin without utilities or fixtures. The possibilities are endless for this beautiful property.

$5,954/mo

Est. mortgage payment based on a $895,000 home price.

All estimates are provided by Luxury Presence for informational purposes only. Actual amounts may vary.

Additional information

MLS® ID
60270287

Interior Features

Bedrooms
4
Bathrooms
4
Fireplace
Yes
Cooling
Yes
Heating
Yes
Basement
No

Exterior Features

Lot Size
55.7 Acres

Other Property Details

Taxes
$2,646
Tax Frequency
Annually
Garage
Yes

Listings courtesy of MO - Southern Missouri Regional MLS (SMRMLS) as distributed by MLS GRID

All information deemed reliable but not guaranteed and should be independently verified. All properties are subject to prior sale, change or withdrawal. Neither listing broker(s) nor Step Above Realty LLC shall be responsible for any typographical errors, misinformation, misprints and shall be held totally harmless. Properties displayed may be listed or sold by various participants in the MLS. 

Based on information submitted to the MLS GRID as of 4:40 AM UTC on 9/8/2026. All data is obtained from various sources and may not have been verified by broker or MLS GRID. Supplied Open House Information is subject to change without notice. All information should be independently reviewed and verified for accuracy. Properties may or may not be listed by the office/agent presenting the information.

©2026 MO - Southern Missouri Regional MLS (SMRMLS). All rights reserved.

DMCA Notice

Powered by Luxury Presence