Property photo 1
Property photo 2
Property photo 3
Property photo 4
Property photo 5
3 Beds
3 Baths
4,978 sqft

$1,124,000

5197 S Stonehaven Drive, Springfield MO, 65809

Price per sqft$225.79
Built in1999
Property size4,978 sqft
Property typeResidential
Courtesy of Century 21 Integrity Group, Angela K Mullings Listing Contact:

Overview

Active

Listed Sep 30, 2026

Updated 3 days ago

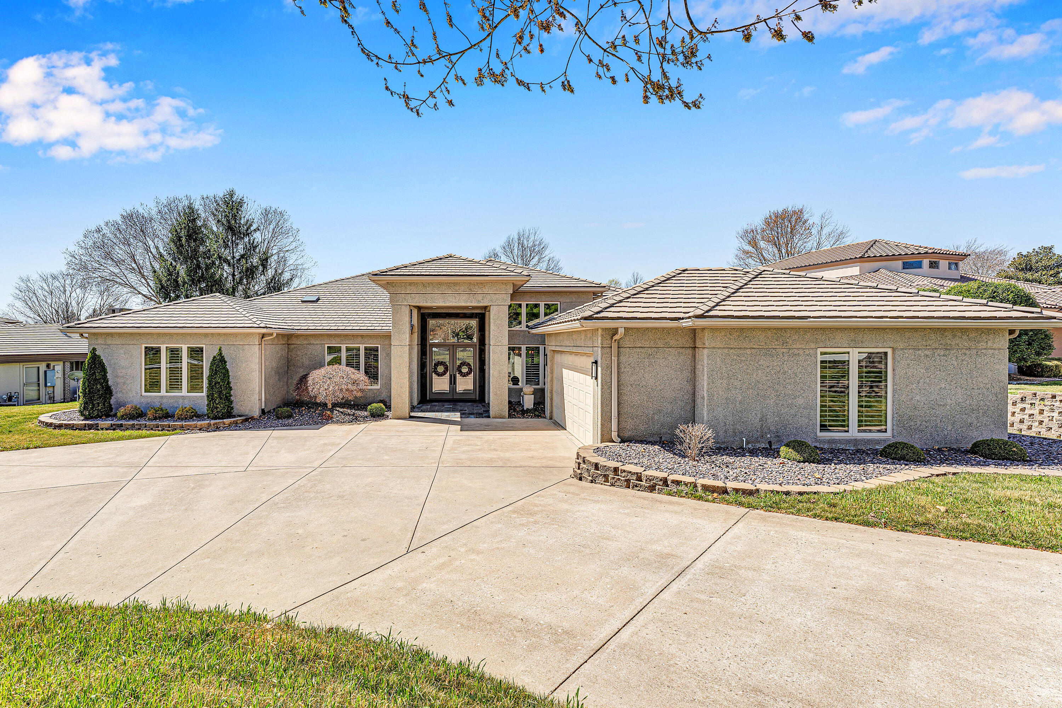
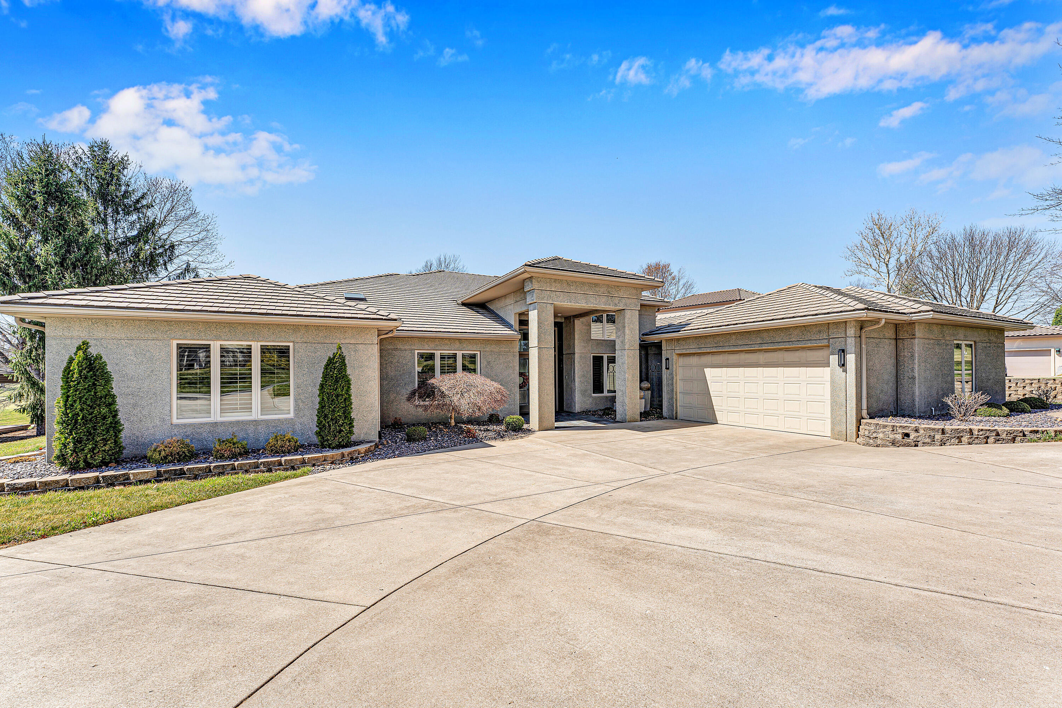
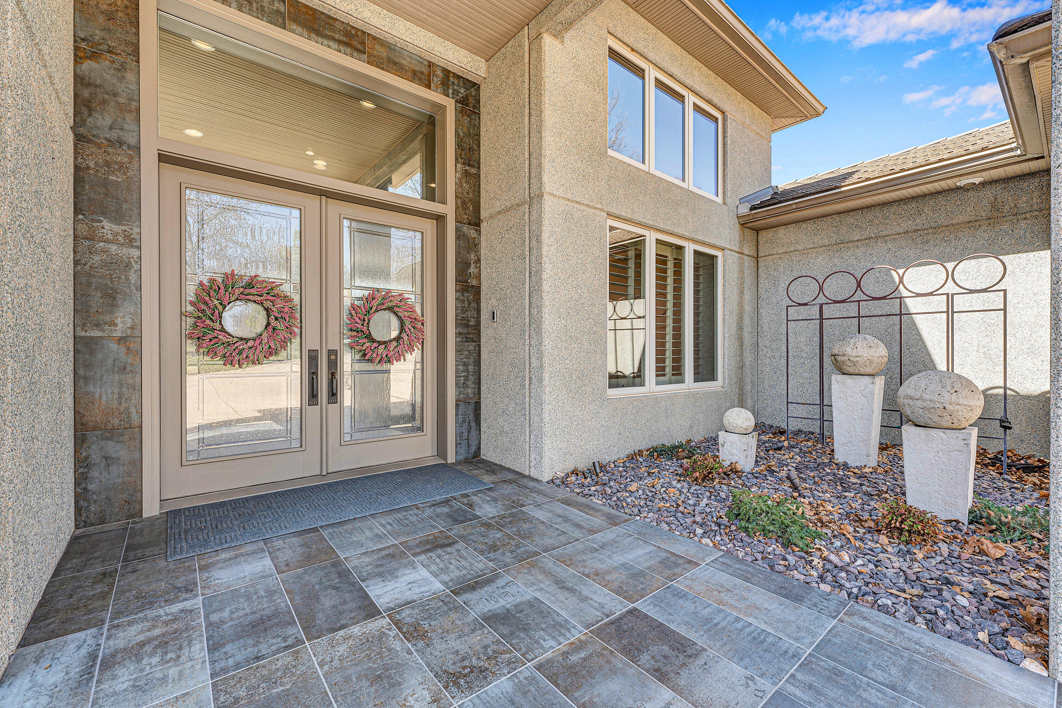
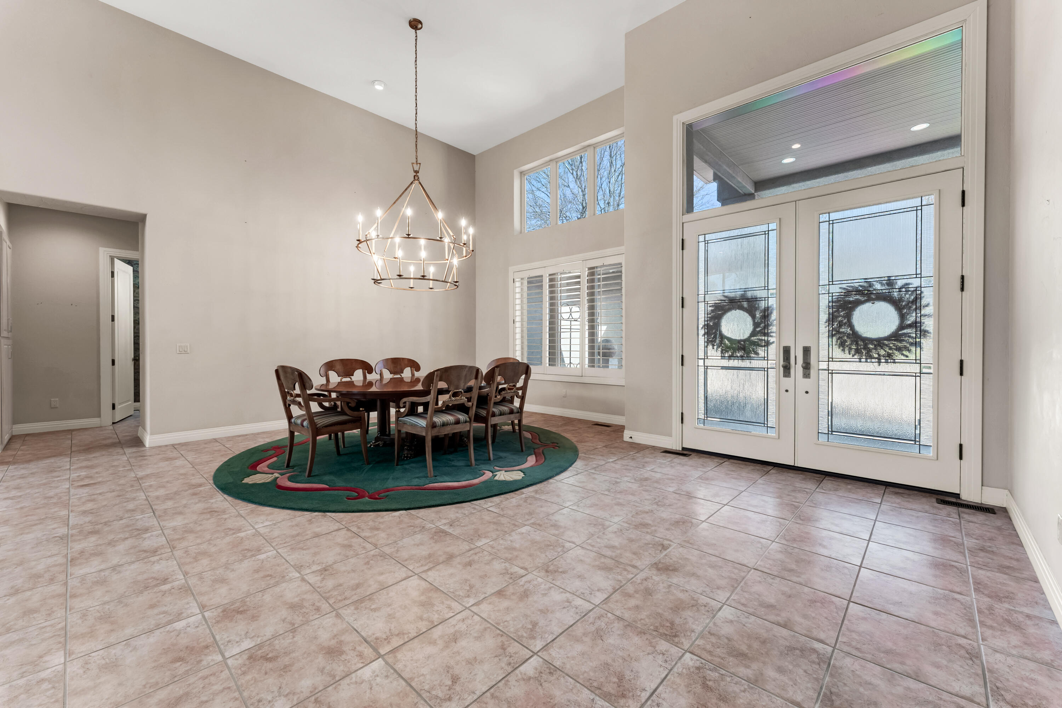
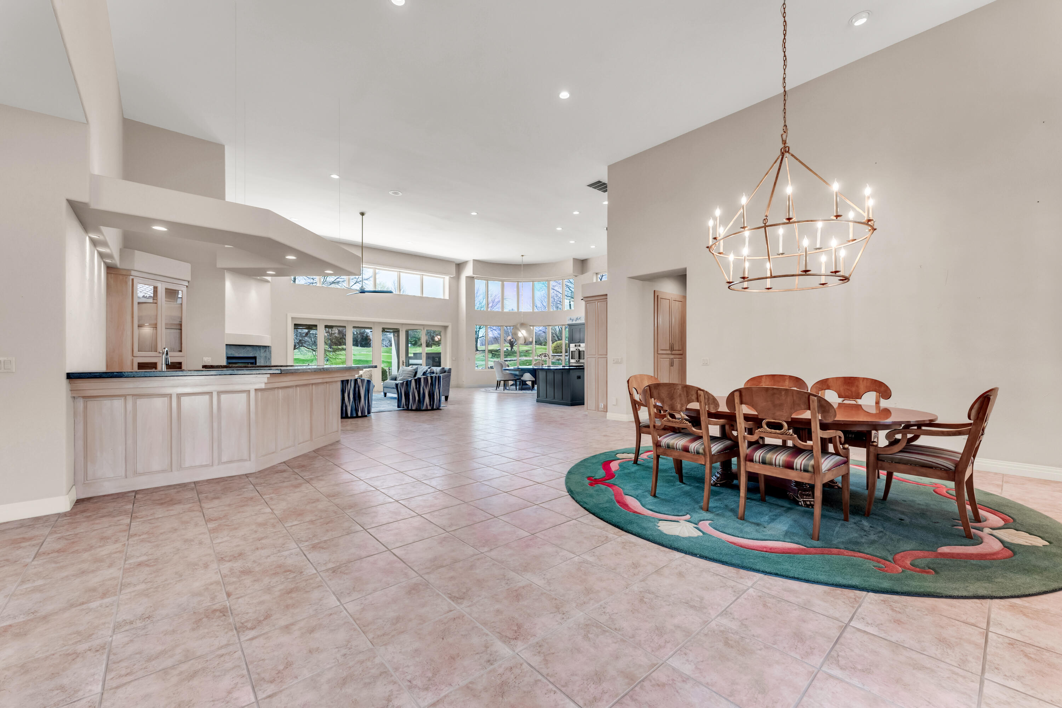
Welcome to luxury living in Springfield's most exclusive gated golf community! Perfectly positioned along the 1st fairway of Highland Springs Country Club, this all-concrete home was designed for entertaining, relaxing, and soaking in breathtaking views.Step inside to an expansive open living space where every gathering feels effortless. The flowing layout offers formal dining, casual dining, a spacious living room, a wet bar area, and a stunning kitchen at the heart of it all. The oversized island comfortably seats up to 10 guests and features new double ovens, microwave, and updated finishes--ready for everything from holiday parties to Sunday brunch.Floor-to-ceiling windows frame panoramic golf course views and fill the home with natural light. A flexible bedroom just off the living area makes the perfect office or study. A large secondary bedroom with new carpet and paint, connects to a Jack-and-Jill bath, while the luxurious ensuite retreat features massive closets, radiant heated floors, double vanities, a zero-entry shower, and a jetted tub.The primary suite is a cozy sanctuary with its own gas fireplace, sitting area, and private access to the beautifully renovated all-seasons room--destined to become your favorite space in the home.Outdoor living is just as spectacular, with both covered and uncovered patios, a brand-new outdoor fireplace, and sunset views you'll enjoy nearly year-round. Extensive landscaping, exterior lighting, a circle drive, and a 2+ car garage with golf cart space complete the package.Additional things to love about this home is the amount of storage and there are zero steps! Storage cabinetry lines the hall to the garage, more storage in the garage and in the laundry room. This home truly has it all -- and it must be seen to be believed.

$7,478/mo

Est. mortgage payment based on a $1,124,000 home price.

All estimates are provided by Luxury Presence for informational purposes only. Actual amounts may vary.

Additional information

MLS® ID
60335157

Interior Features

Bedrooms
3
Bathrooms
3
Fireplace
Yes
Cooling
Yes
Heating
Yes
Basement
No

Exterior Features

Lot Size
0.52 Acres

Other Property Details

Taxes
$8,924
Tax Frequency
Annually
Association Fee Frequency
Monthly
Garage
Yes
View
Yes

Listings courtesy of MO - Southern Missouri Regional MLS (SMRMLS) as distributed by MLS GRID

All information deemed reliable but not guaranteed and should be independently verified. All properties are subject to prior sale, change or withdrawal. Neither listing broker(s) nor Step Above Realty LLC shall be responsible for any typographical errors, misinformation, misprints and shall be held totally harmless. Properties displayed may be listed or sold by various participants in the MLS. 

Based on information submitted to the MLS GRID as of 3:21 AM UTC on 10/9/2026. All data is obtained from various sources and may not have been verified by broker or MLS GRID. Supplied Open House Information is subject to change without notice. All information should be independently reviewed and verified for accuracy. Properties may or may not be listed by the office/agent presenting the information.

©2026 MO - Southern Missouri Regional MLS (SMRMLS). All rights reserved.

DMCA Notice

Powered by Luxury Presence