Property photo 1
Property photo 2
Property photo 3
Property photo 4
Property photo 5
4 Beds
4 Baths
4,091 sqft

$799,000

912 W Sole Drive, Nixa MO, 65714

Price per sqft$195.31
Built in2018
Property size4,091 sqft
Property typeResidential
Courtesy of Murney Associates - Nixa, Rashelle Igert Listing Contact:

Overview

Active

Listed Sep 17, 2026

Updated 3 weeks ago

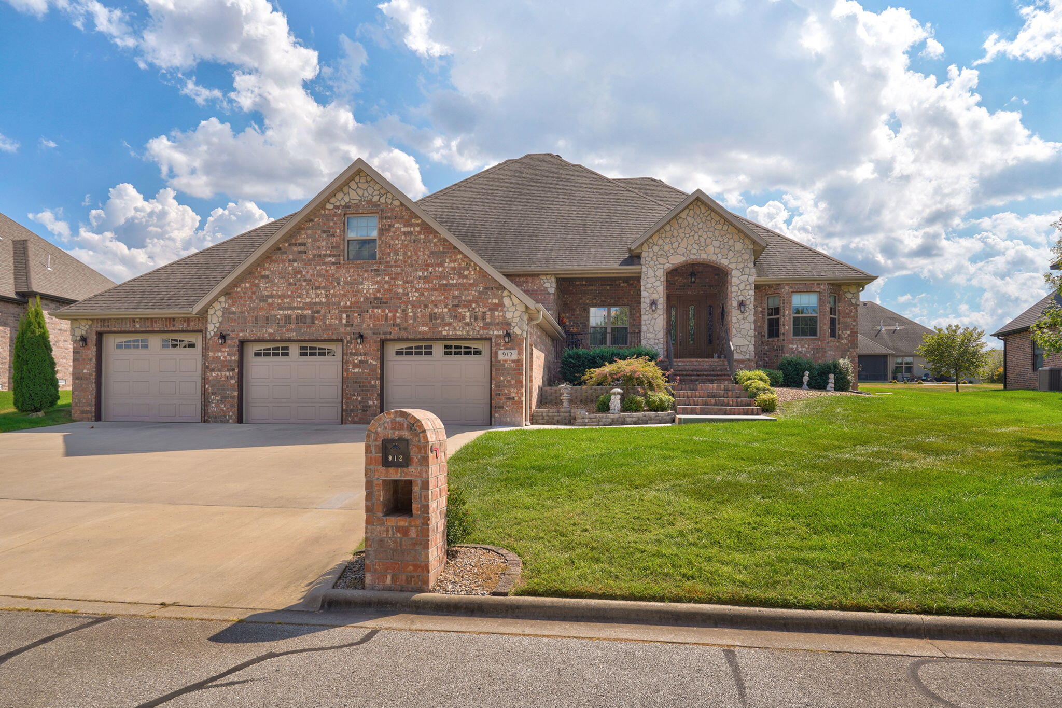
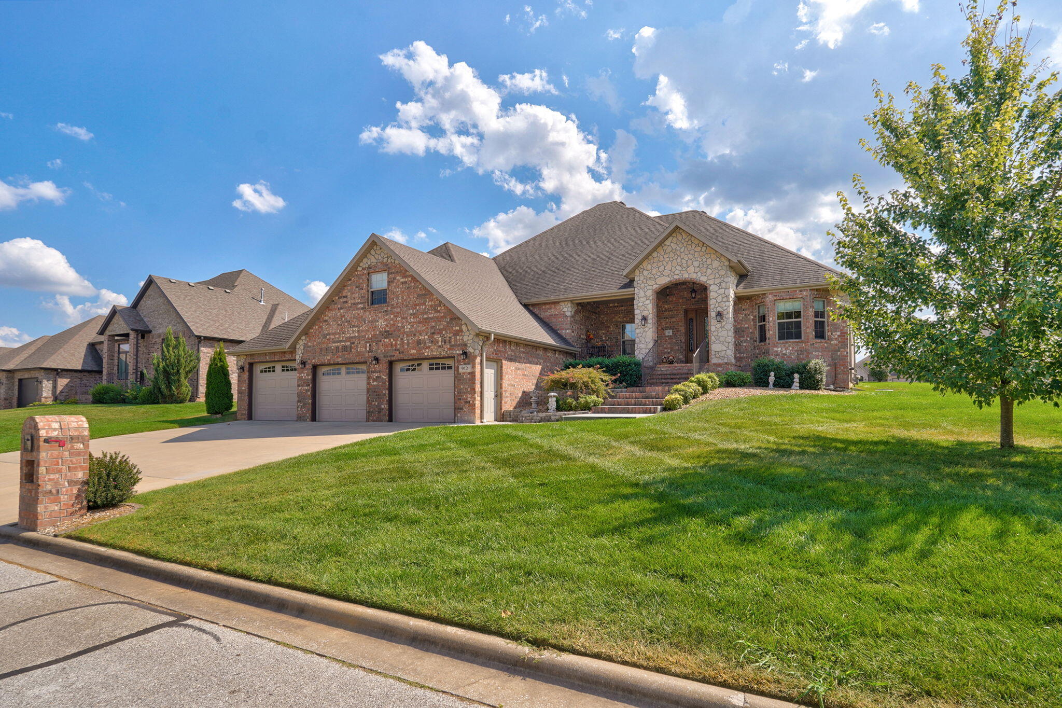
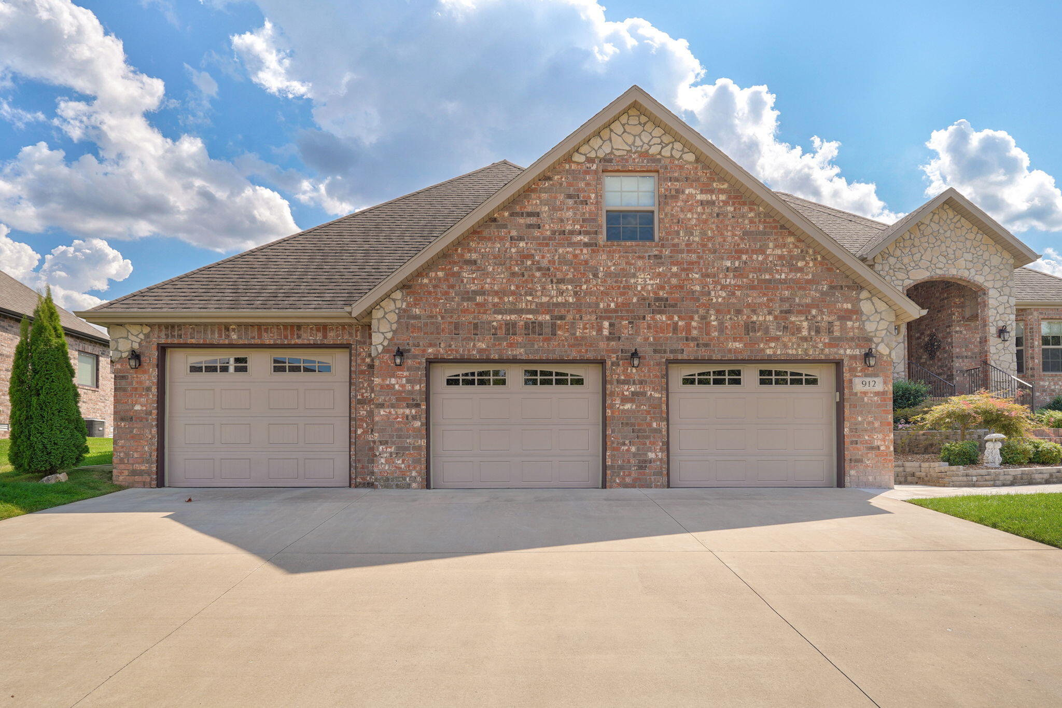
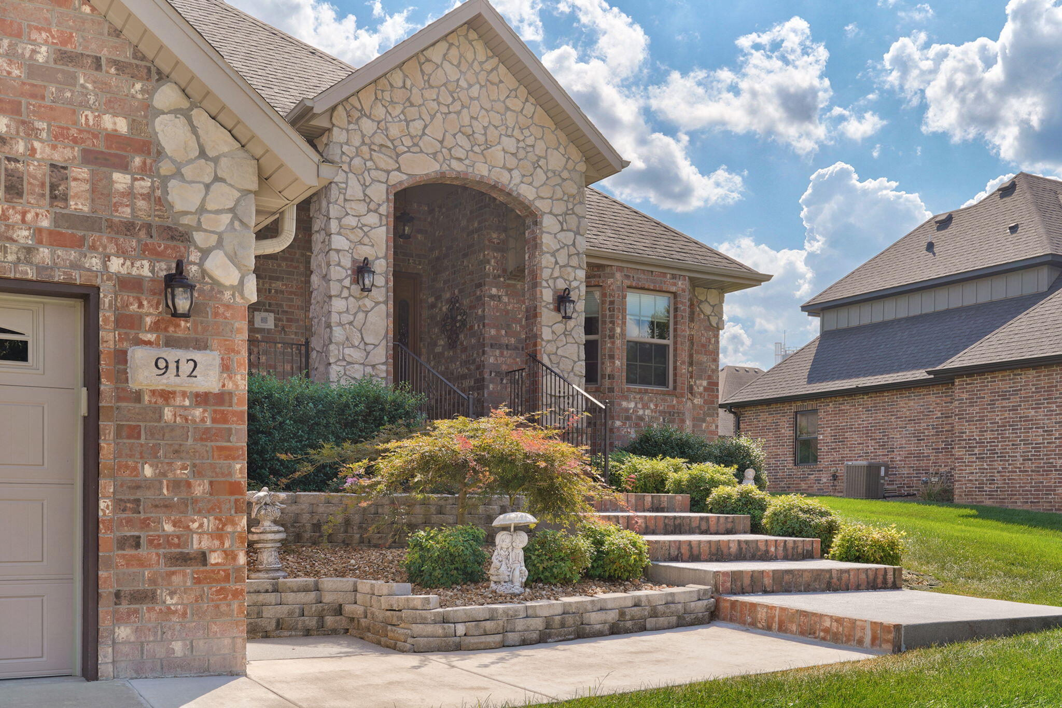
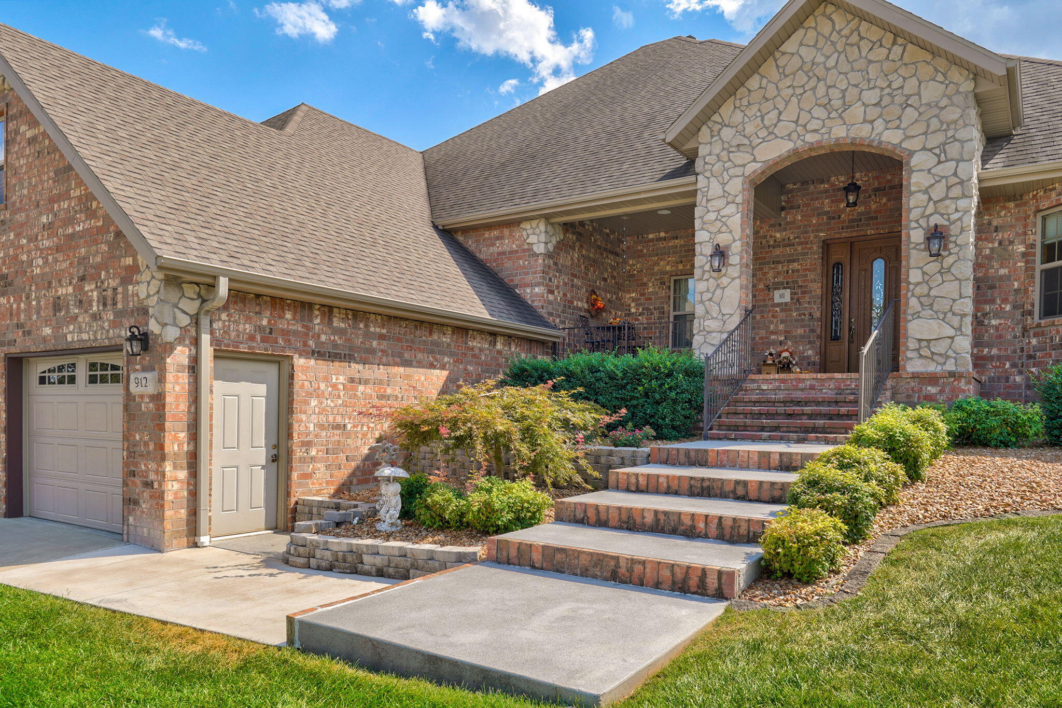
Welcome to this impressive all-brick home in the desirable Tuscany Hills subdivision in Nixa, where quality, space, and thoughtful design come together beautifully. From the moment you walk in, soaring ceilings and detailed finishes make an immediate impression, including a gorgeous coffered ceiling and a stunning floor-to-ceiling stone fireplace that anchors the living area.The kitchen is truly made for gathering, featuring a show-stopping center island with plenty of room for entertaining, meal prep, and everyday living. A formal dining room provides the perfect setting for holidays and special occasions, while the cozy sunroom offers another inviting place to relax, read or have your mornig coffee in.The main level features a desirable split-bedroom floor plan with three spacious bedrooms and two-and-a-half bathrooms, including a generous primary suite. Just off the garage is an additional heated and cooled room currently being used as a workshop. This incredibly versatile space could also work beautifully as a home gym, playroom, hobby room, office, or additional recreation area. Nearby, you'll also find a convenient safe room.Upstairs offers even more flexibility with two additional rooms. One is a non-conforming bedroom, while the other is a very large room currently being used as a second living area but could also serve as another bedroom, game room, media room, or whatever best fits your needs.Storage is abundant throughout the home, and the oversized three-car garage adds even more functionality. The third bay is extra long and features an extra-tall garage door, making it ideal for larger vehicles, a boat, equipment, or additional storage.With spacious rooms, flexible living areas, beautiful craftsmanship, and neighborhood amenities that include a community pool and playground, this home offers an exceptional combination of comfort, quality, and versatility.

$5,316/mo

Est. mortgage payment based on a $799,000 home price.

All estimates are provided by Luxury Presence for informational purposes only. Actual amounts may vary.

Additional information

MLS® ID
60334074

Interior Features

Bedrooms
4
Bathrooms
4
Fireplace
Yes
Cooling
Yes
Heating
Yes
Basement
No

Exterior Features

Lot Size
0.37 Acres

Other Property Details

Taxes
$5,304
Tax Frequency
Annually
Association Fee Frequency
Monthly
Garage
Yes

Listings courtesy of MO - Southern Missouri Regional MLS (SMRMLS) as distributed by MLS GRID

All information deemed reliable but not guaranteed and should be independently verified. All properties are subject to prior sale, change or withdrawal. Neither listing broker(s) nor Step Above Realty LLC shall be responsible for any typographical errors, misinformation, misprints and shall be held totally harmless. Properties displayed may be listed or sold by various participants in the MLS. 

Based on information submitted to the MLS GRID as of 3:37 AM UTC on 9/19/2026. All data is obtained from various sources and may not have been verified by broker or MLS GRID. Supplied Open House Information is subject to change without notice. All information should be independently reviewed and verified for accuracy. Properties may or may not be listed by the office/agent presenting the information.

©2026 MO - Southern Missouri Regional MLS (SMRMLS). All rights reserved.

DMCA Notice

Powered by Luxury Presence