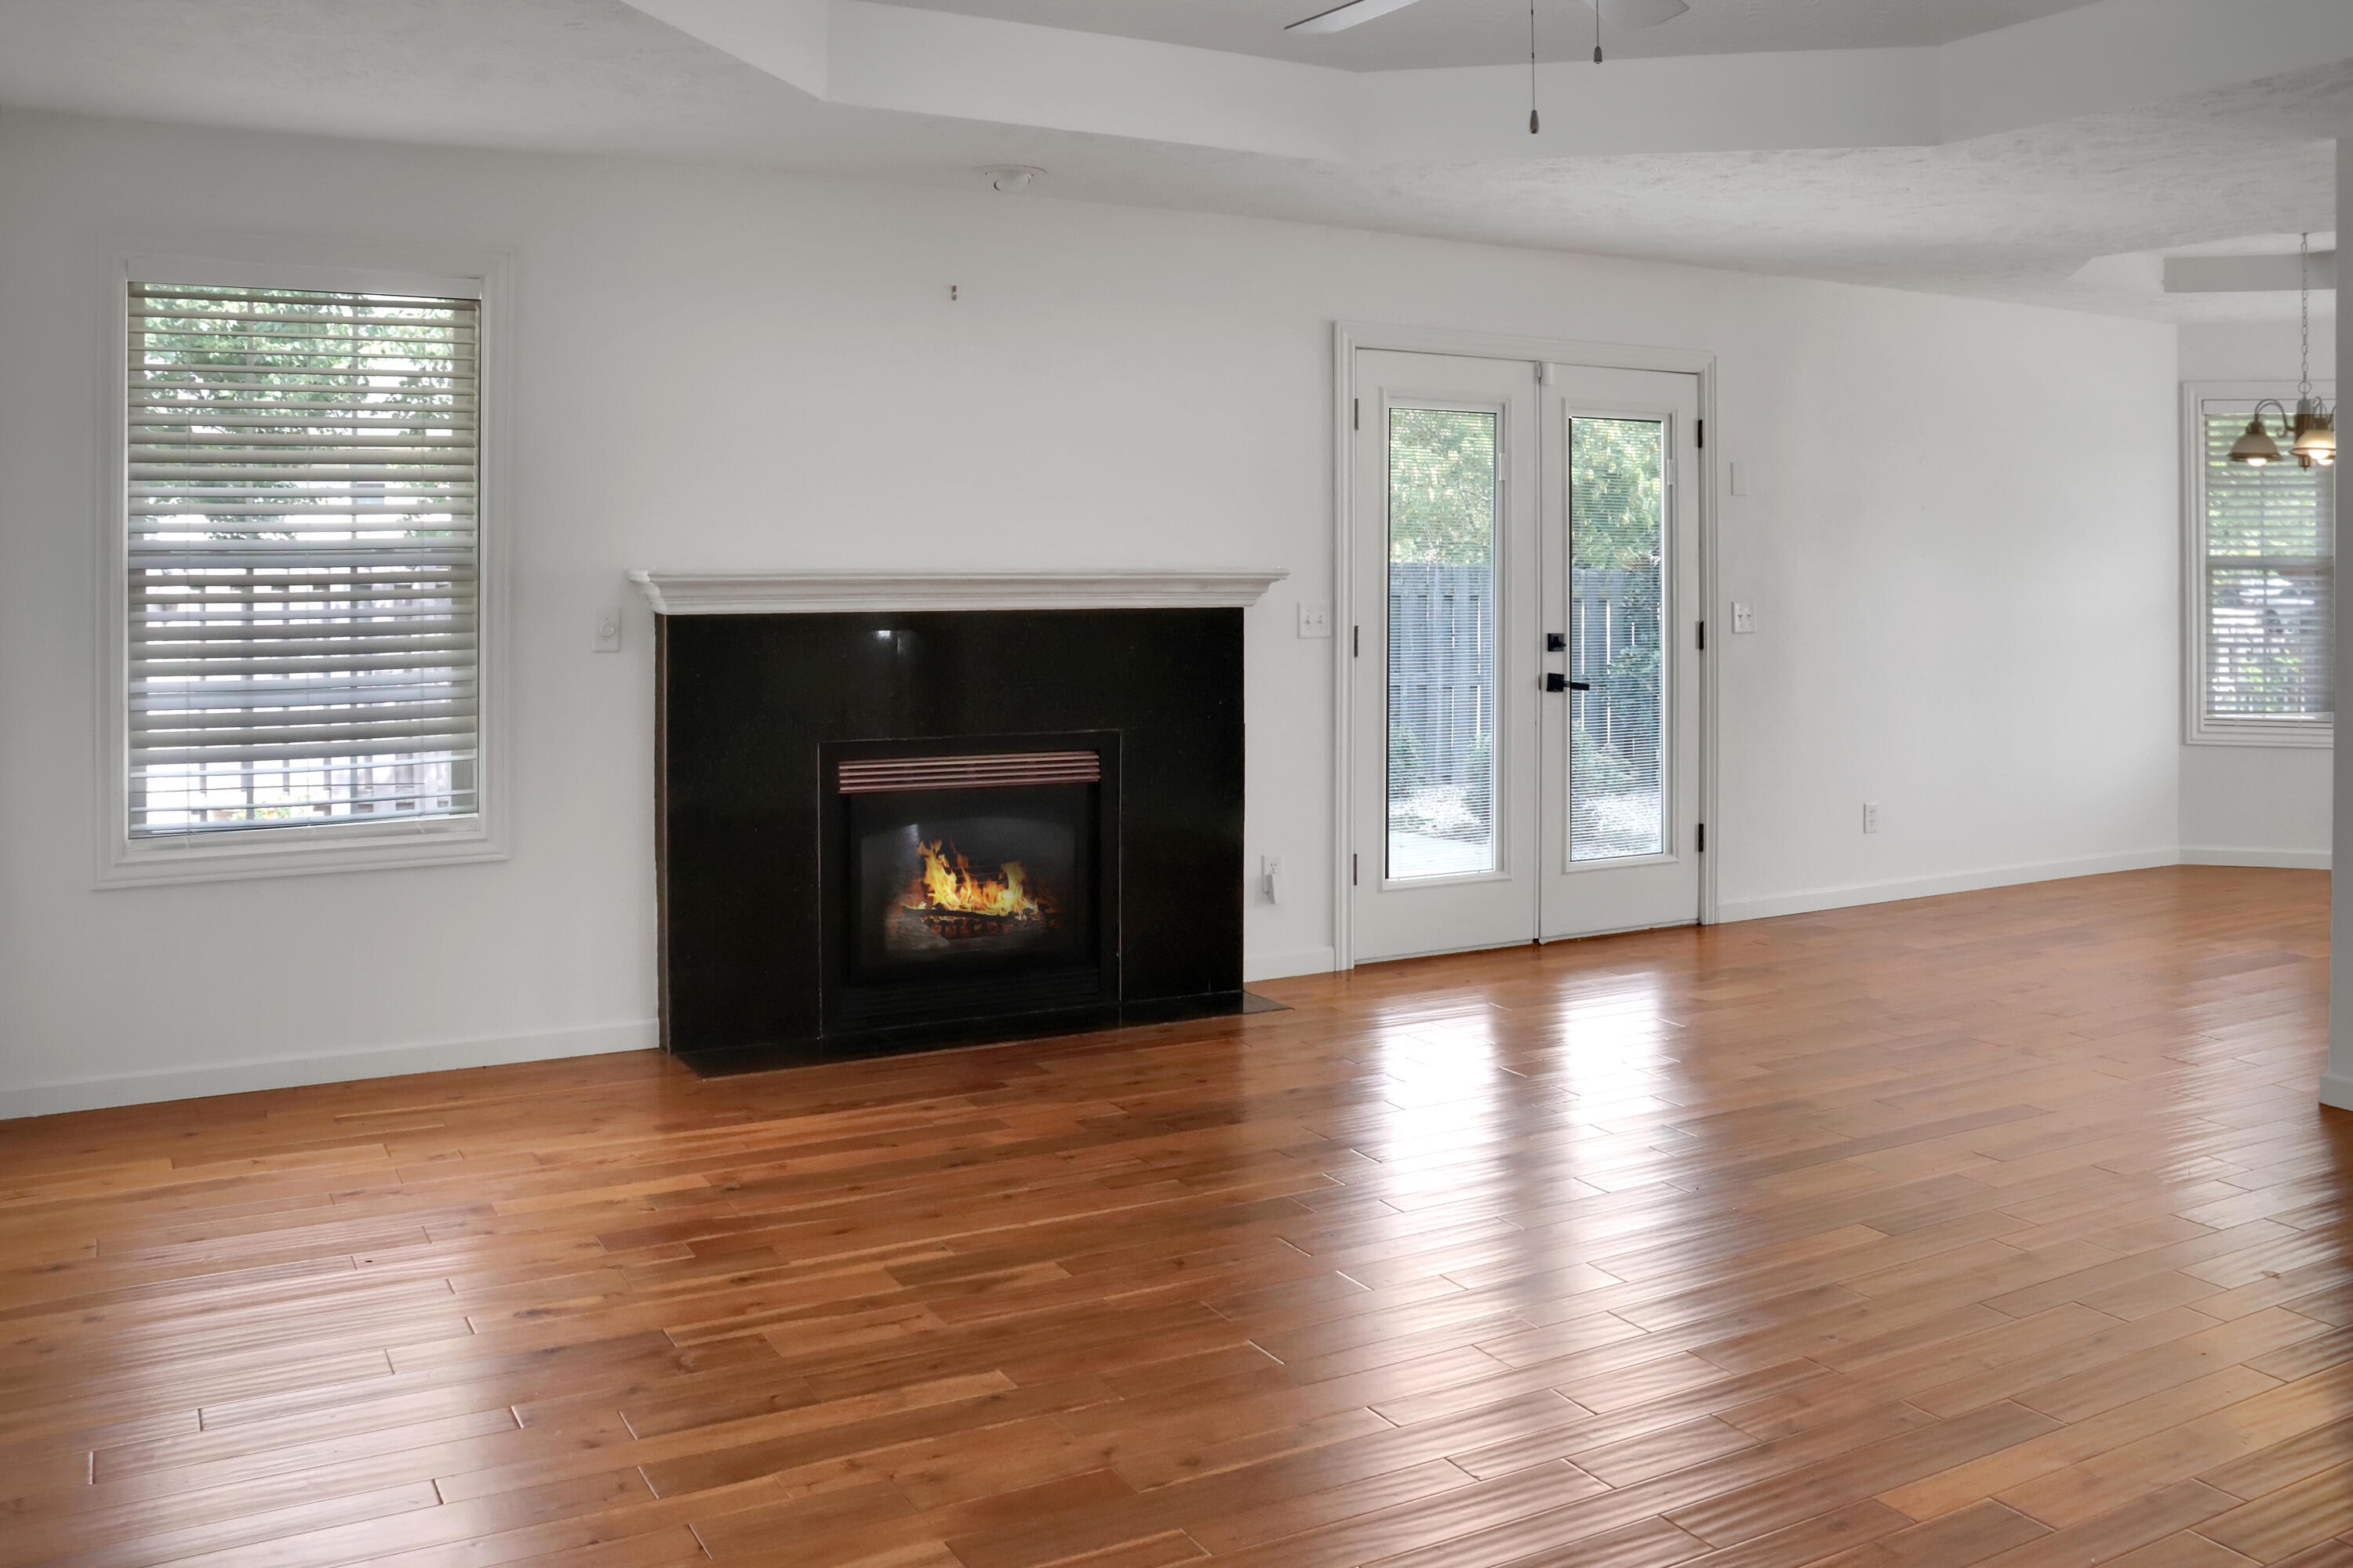
Property photo 1
Property photo 2
Property photo 3
Property photo 4
Property photo 5
3 Beds
2 Baths
1,521 sqft

$294,900

4833 N Kensington Drive, Ozark MO, 65721

Price per sqft$193.89
Built in2001
Property size1,521 sqft
Property typeResidential
Courtesy of Murney Associates - Primrose, Carolyn S. Kierstead Listing Contact:

Overview

Active

Listed Sep 11, 2026

Updated 4 days ago

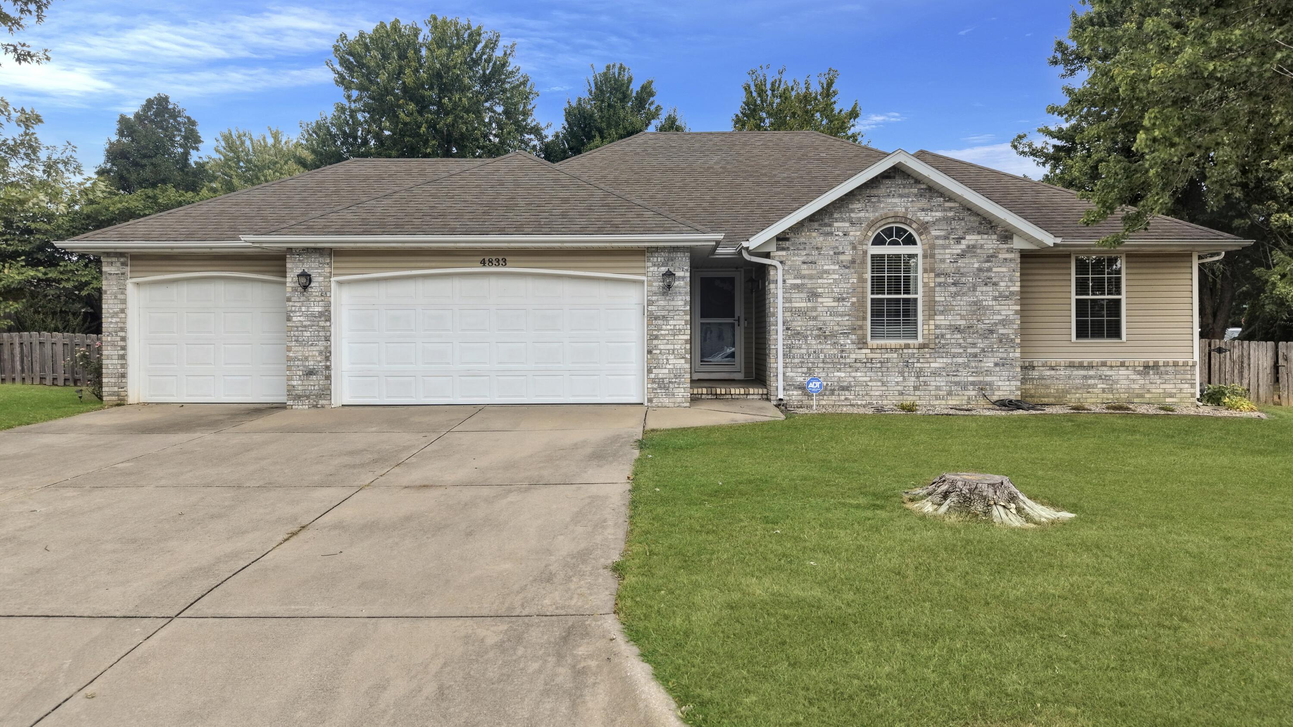
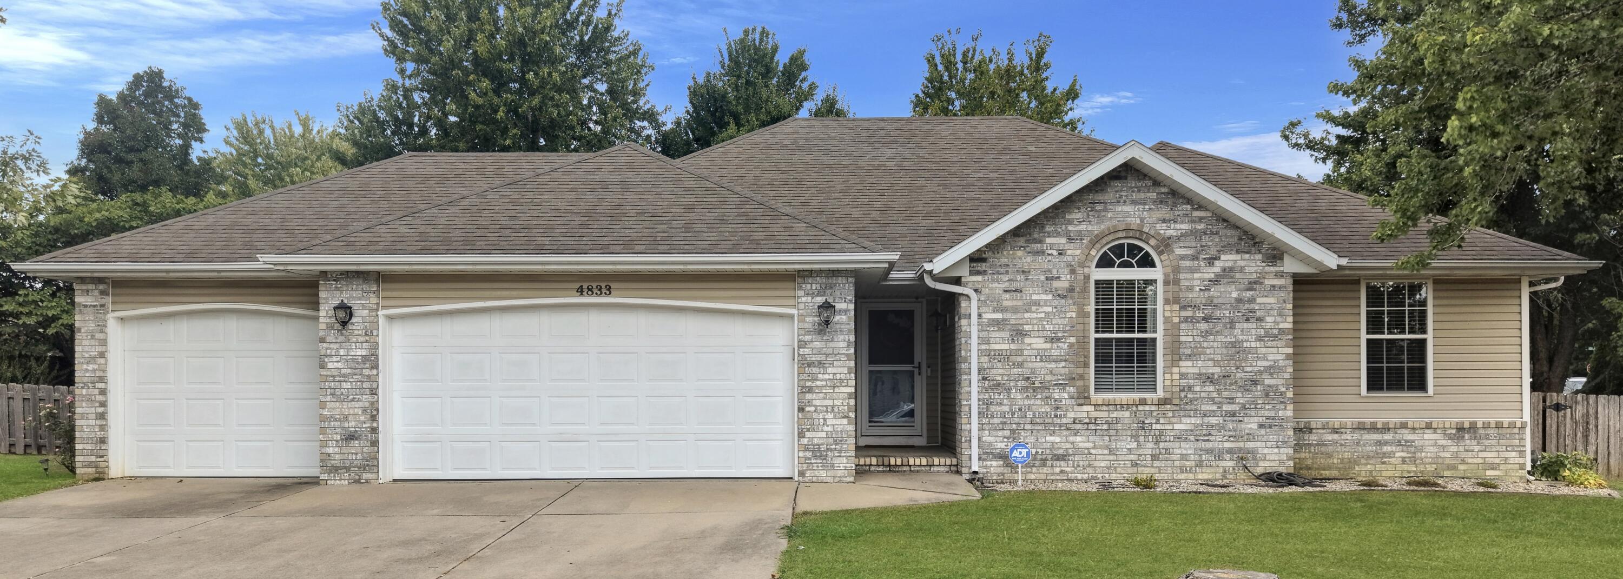
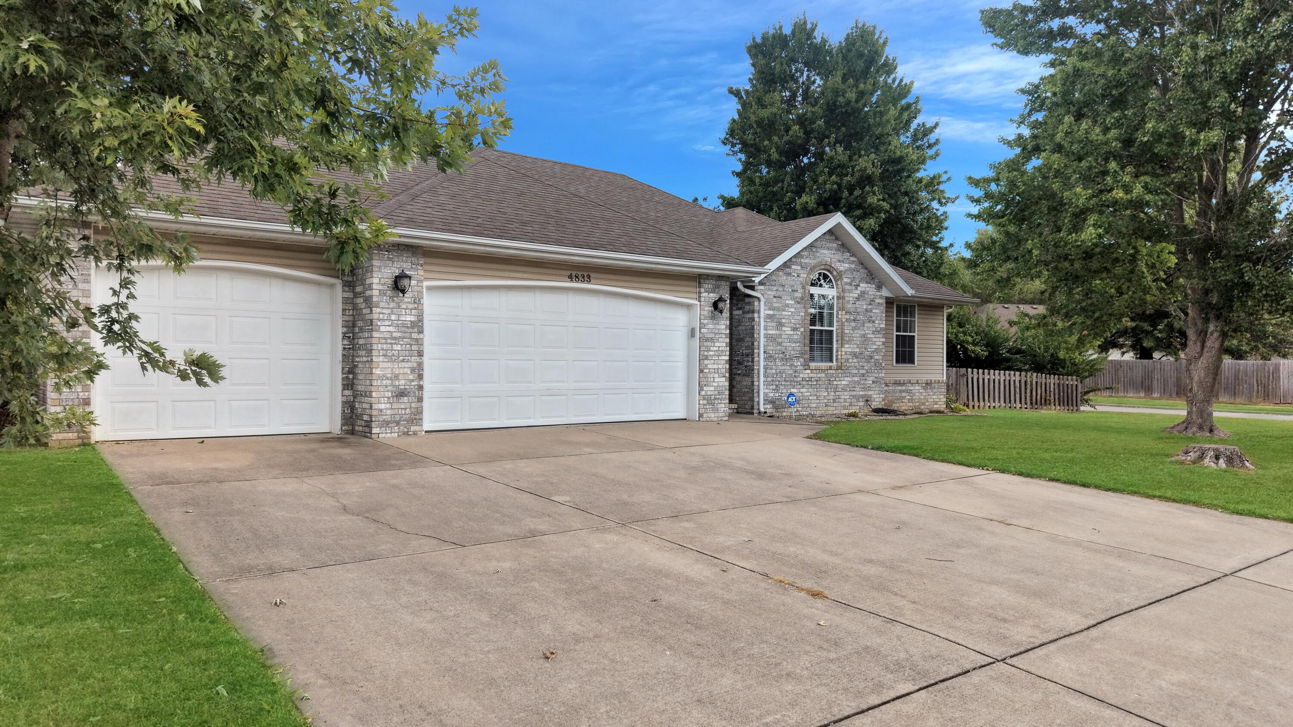
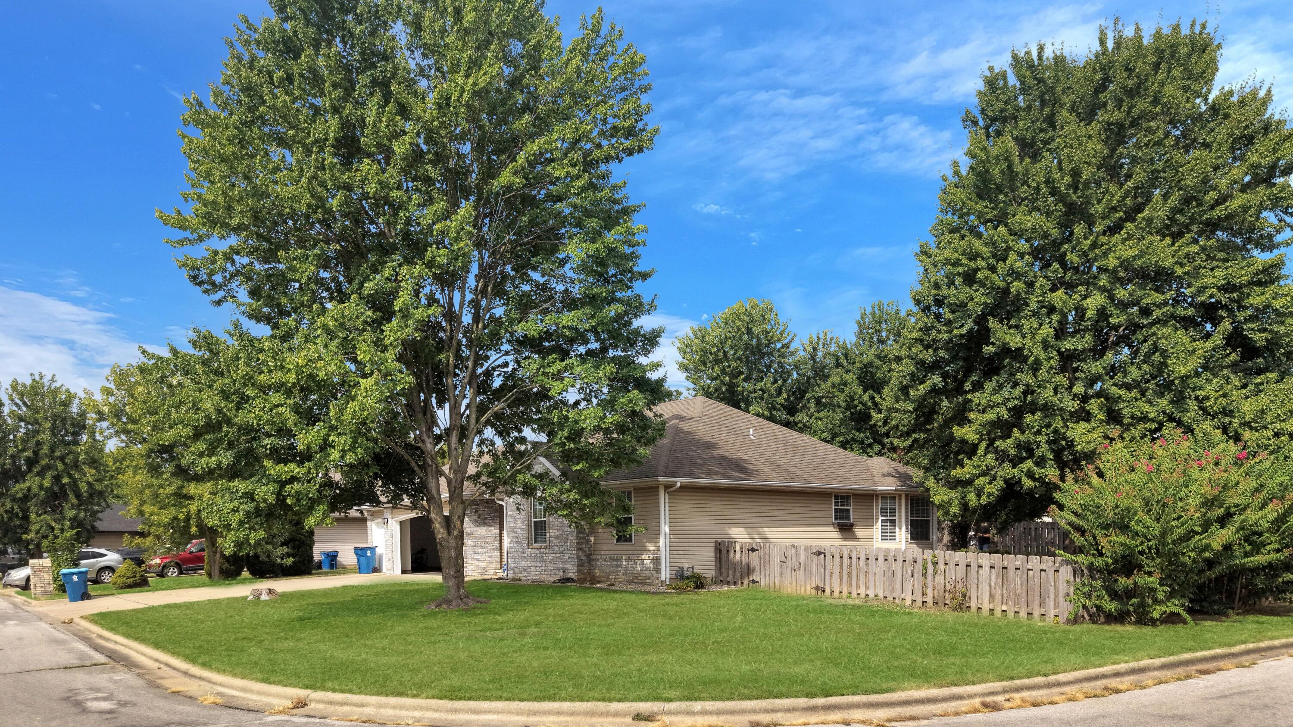
Welcome to a beautiful home that offers comfort, convenience, and an impressive list of extras! Situated on a quaint corner lot in a great location and desirable neighborhood that is close to schools, parks, shopping and restaurants. This 3/2/3 home features a spacious split floor plan with hardwood, tile, and carpet flooring throughout. French doors just off the entry open to the private primary suite, creating a welcoming and functional layout. The large 3-car garage is a standout feature of its own, complete with built-in cabinetry with a workspace countertop--perfect for storage, hobbies, projects, or keeping everything organized. Pull-down attic steps provide easy access to additional storage, including a partially floored attic.Step outside and discover a beautifully landscaped backyard retreat, designed for relaxing and entertaining. The back porch runs the entire length of the home, providing plenty of space to enjoy the outdoors. A weather-protected TV box creates the perfect spot for outdoor movie nights or watching the big game, while the lighted grill area features a natural gas hookup for the grill and fire pit. Around the corner you will find a private fenced area and raised garden bed and catio for your furry friends. From the beautiful corner lot to the thoughtful upgrades throughout, this home offers the perfect combination of everyday convenience, entertaining space, and those special extras that make a house feel like home.

$1,962/mo

Est. mortgage payment based on a $294,900 home price.

All estimates are provided by Luxury Presence for informational purposes only. Actual amounts may vary.

Additional information

MLS® ID
60333781

Interior Features

Bedrooms
3
Bathrooms
2
Fireplace
Yes
Cooling
Yes
Heating
Yes
Basement
No

Other Property Details

Taxes
$2,056
Tax Frequency
Annually
Garage
Yes

Listings courtesy of MO - Southern Missouri Regional MLS (SMRMLS) as distributed by MLS GRID

All information deemed reliable but not guaranteed and should be independently verified. All properties are subject to prior sale, change or withdrawal. Neither listing broker(s) nor Step Above Realty LLC shall be responsible for any typographical errors, misinformation, misprints and shall be held totally harmless. Properties displayed may be listed or sold by various participants in the MLS. 

Based on information submitted to the MLS GRID as of 4:24 AM UTC on 10/8/2026. All data is obtained from various sources and may not have been verified by broker or MLS GRID. Supplied Open House Information is subject to change without notice. All information should be independently reviewed and verified for accuracy. Properties may or may not be listed by the office/agent presenting the information.

©2026 MO - Southern Missouri Regional MLS (SMRMLS). All rights reserved.

DMCA Notice

Powered by Luxury Presence