Property photo 1
Property photo 2
Property photo 3
Property photo 4
Property photo 5
3 Beds
3 Baths
1,888 sqft

$477,700

103 N Tuscany Drive, Hollister MO, 65672

Price per sqft$253.02
Built in2006
Property size1,888 sqft
Property typeMulti-family
Courtesy of Branson USA Realty, LLC, Sheila Hebing Listing Contact:

Overview

Active

Listed Oct 2, 2026

Updated 5 days ago

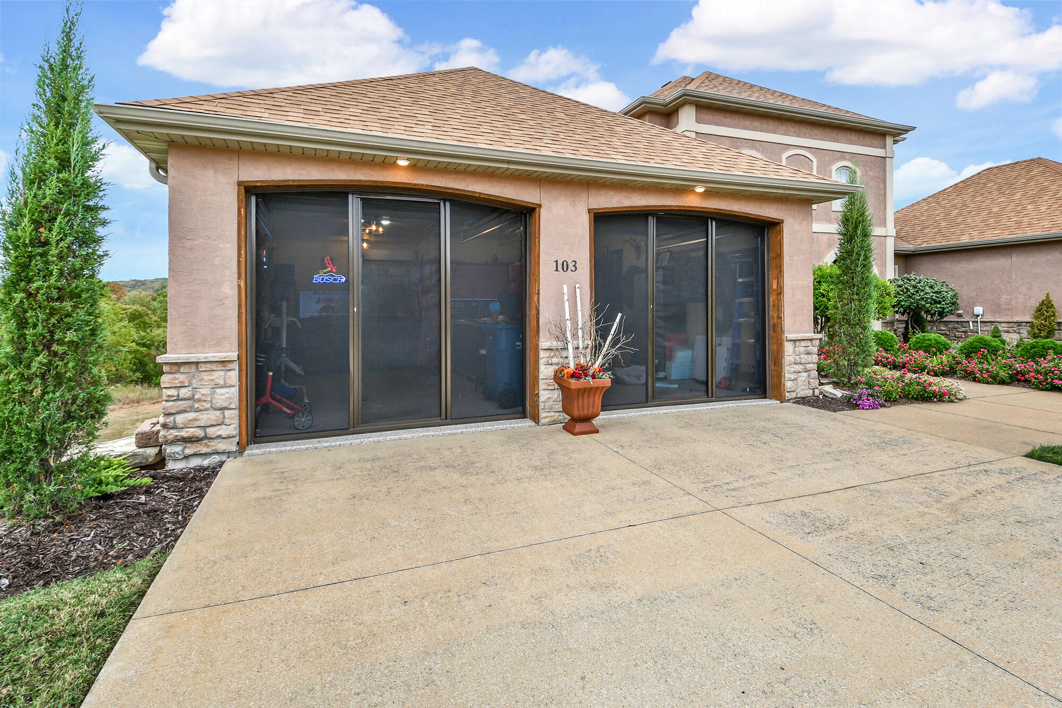
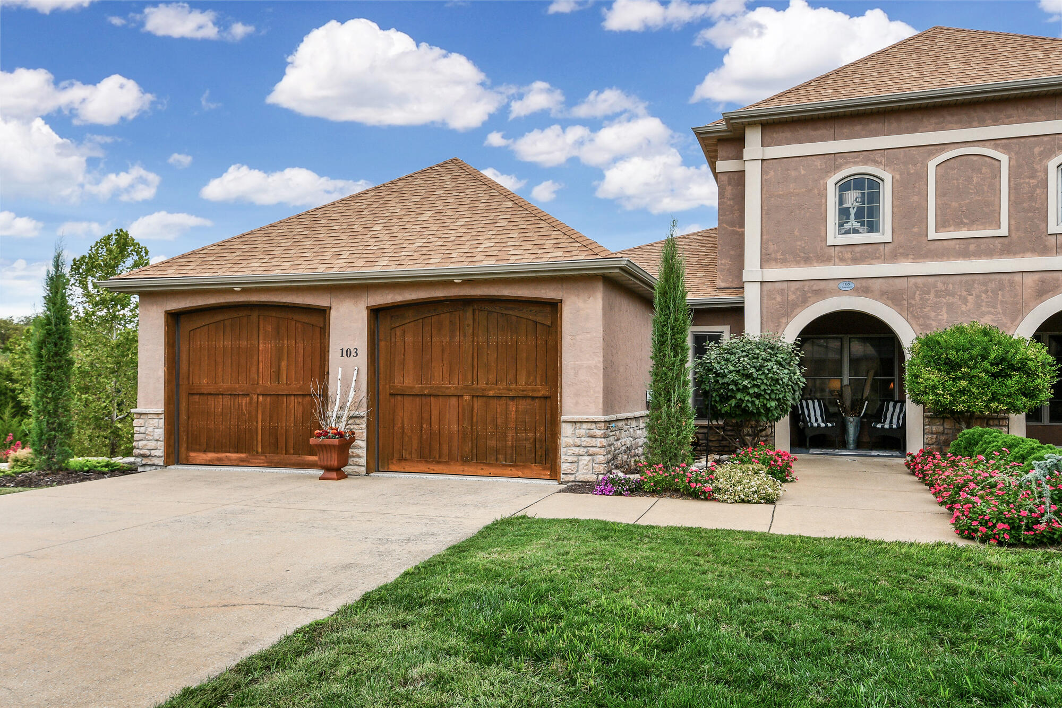
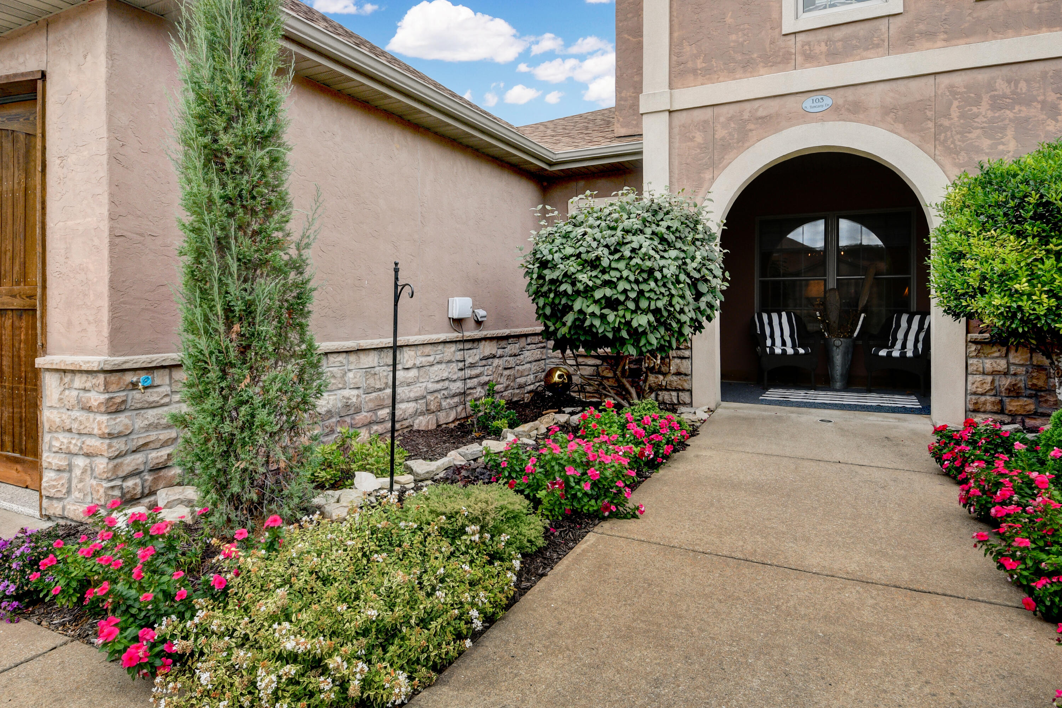
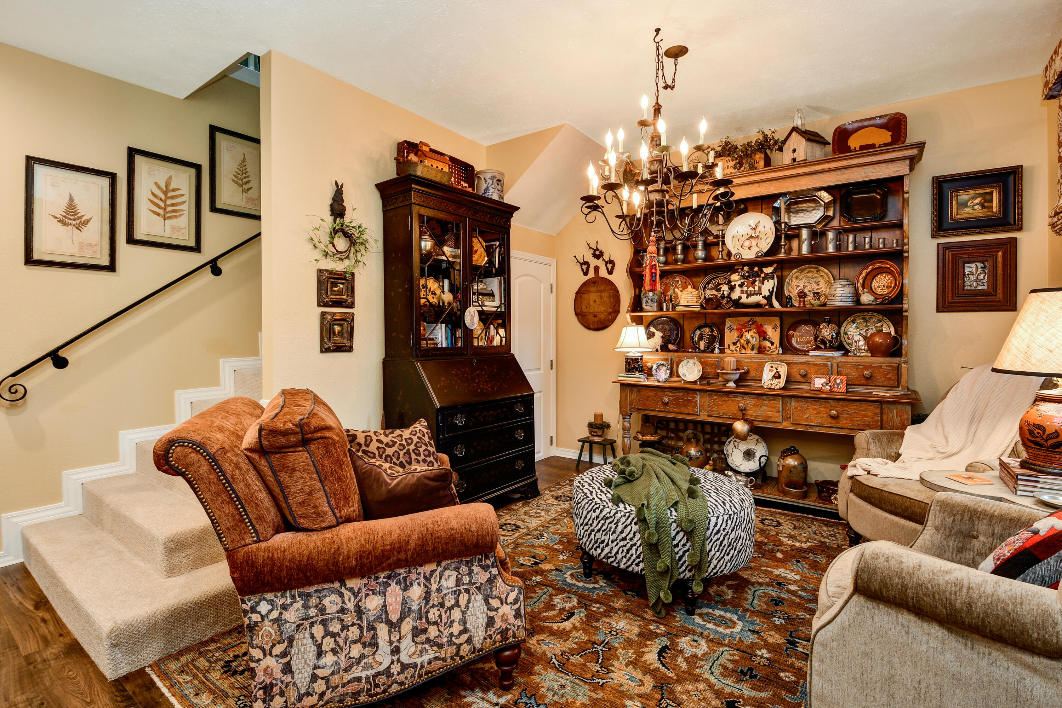
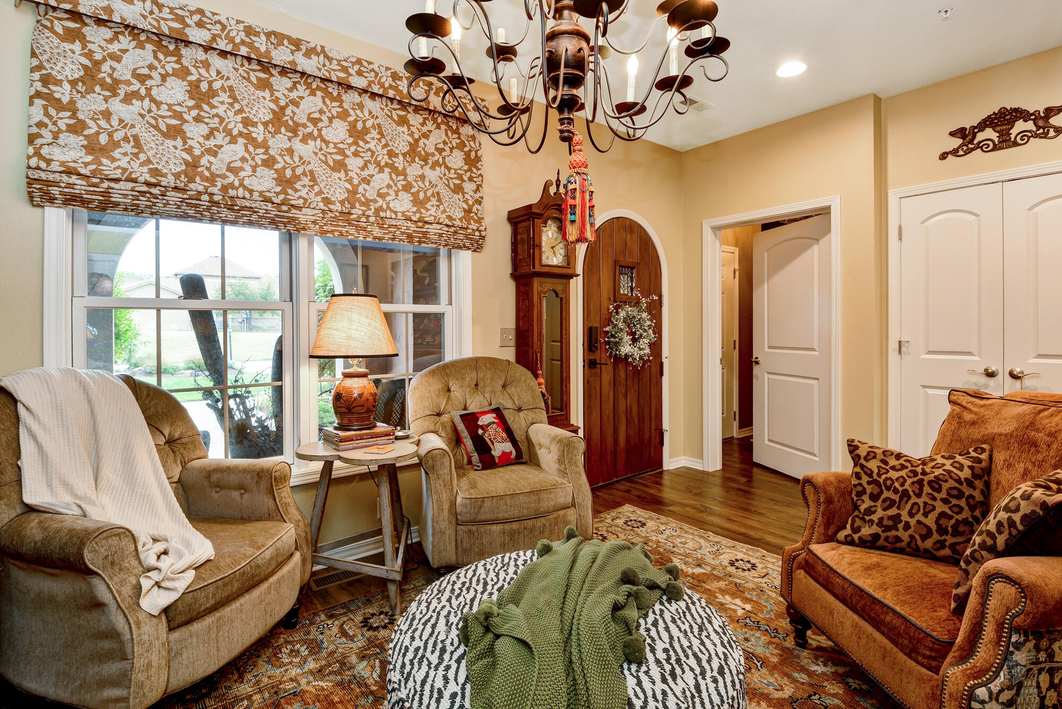
MEDITERANIAN MEETS COTTAGE WITH THE UPGRADES TO MATCH! This FURNISHED, fully remodeled 3BR, 2.5BA Fieldstone villa offers 1,888 sq.ft. of luxury, charm and exceptional entertaining! Flowering gardens, manicured lawns, flat, long driveway and an arched entry, create an enchanting first impression. The owner says, it's a space designed to transport you to another destination, to feel like you are really there.Inside, a dedicated dining room, currently a cozy parlor, welcomes you with a NEW chandelier. The stunning kitchen showcases a NEW countertop on an oversized island, gorgeous statement lighting, special-order appliances with GOLD handles and reverse osmosis water. Cathedral ceilings elevate the open living room, where a NEW wood-burning fireplace and abundant western light frame wooded views and spectacular sunsets. Step onto the BRAND-NEW composite deck with NEW retractable shade, NEW stairs and iron gate leading to the backyard.TWO main-level bedroom suites offer tray ceilings, walk-in closets and beautifully renovated private bath rooms with NEW tiled walk-in showers. The primary features a custom wood-look tile bench. Upstairs, a third bedroom with built in closet and Murphy bed adds flexibility.BUT WAIT UNTIL YOU SEE THE GARAGE! Beyond its traditional two-car functionality, retractable garage screens create an extraordinary entertaining retreat! A heated and cooled second living area features a mini-split, entertainment center, wet bar, mini fridge and cabinetry. Add epoxy flooring, enclosed Gladiator storage and a center island. THE BIG-TICKET UPDATES? NEW HVAC, NEWER ROOF, NEW flooring, NEW stair and upstairs carpet, FRESH interior paint from ceilings to trim, refreshed exterior paint and stain, NEW appliances, water heater, water softener and reverse osmosis system, plus custom drapery! FURNISHED with selected pieces throughout. HOA-maintained irrigated landscaping, two community pools and nearby golf, Big Cedar Lodge and Thunder Ridge.

$3,178/mo

Est. mortgage payment based on a $477,700 home price.

All estimates are provided by Luxury Presence for informational purposes only. Actual amounts may vary.

Additional information

MLS® ID
60335510

Interior Features

Bedrooms
3
Bathrooms
3
Fireplace
Yes
Cooling
Yes
Heating
Yes
Basement
No

Other Property Details

Taxes
$1,999
Tax Frequency
Annually
Association Fee Frequency
Yearly
Garage
Yes
View
Yes

Listings courtesy of MO - Southern Missouri Regional MLS (SMRMLS) as distributed by MLS GRID

All information deemed reliable but not guaranteed and should be independently verified. All properties are subject to prior sale, change or withdrawal. Neither listing broker(s) nor Step Above Realty LLC shall be responsible for any typographical errors, misinformation, misprints and shall be held totally harmless. Properties displayed may be listed or sold by various participants in the MLS. 

Based on information submitted to the MLS GRID as of 5:16 AM UTC on 10/7/2026. All data is obtained from various sources and may not have been verified by broker or MLS GRID. Supplied Open House Information is subject to change without notice. All information should be independently reviewed and verified for accuracy. Properties may or may not be listed by the office/agent presenting the information.

©2026 MO - Southern Missouri Regional MLS (SMRMLS). All rights reserved.

DMCA Notice

Powered by Luxury Presence