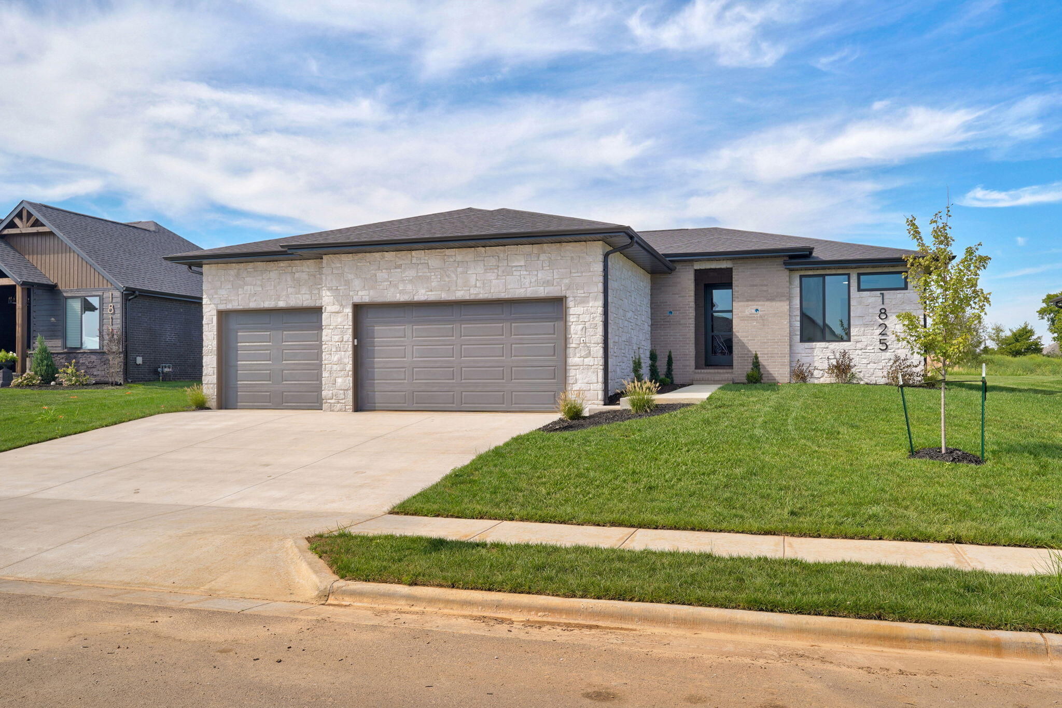
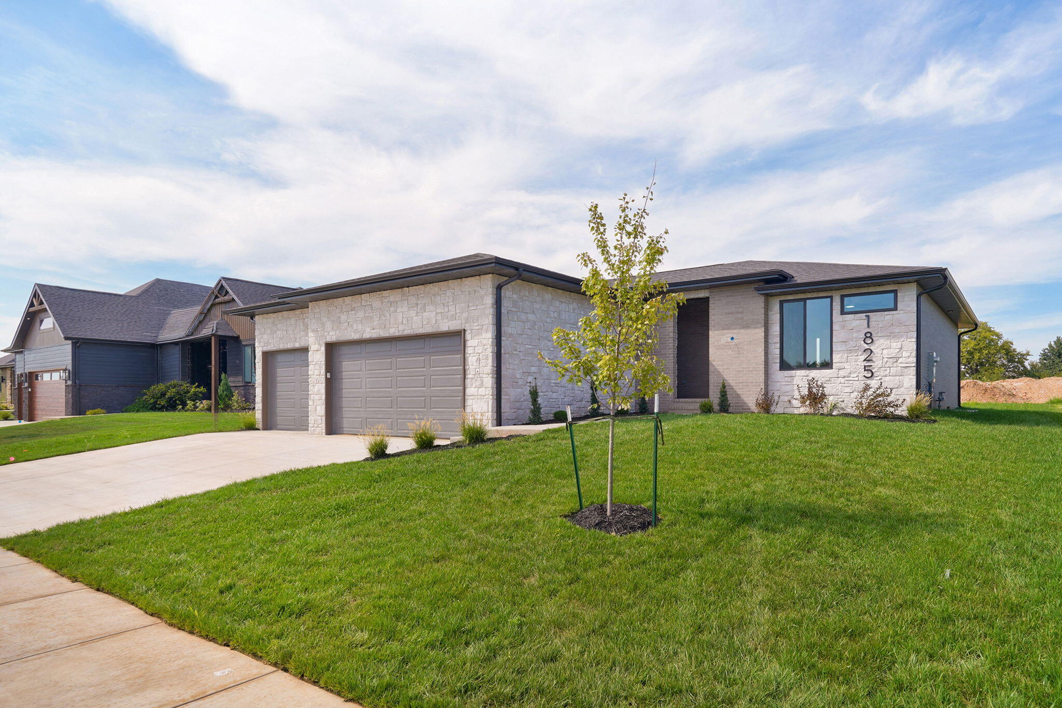
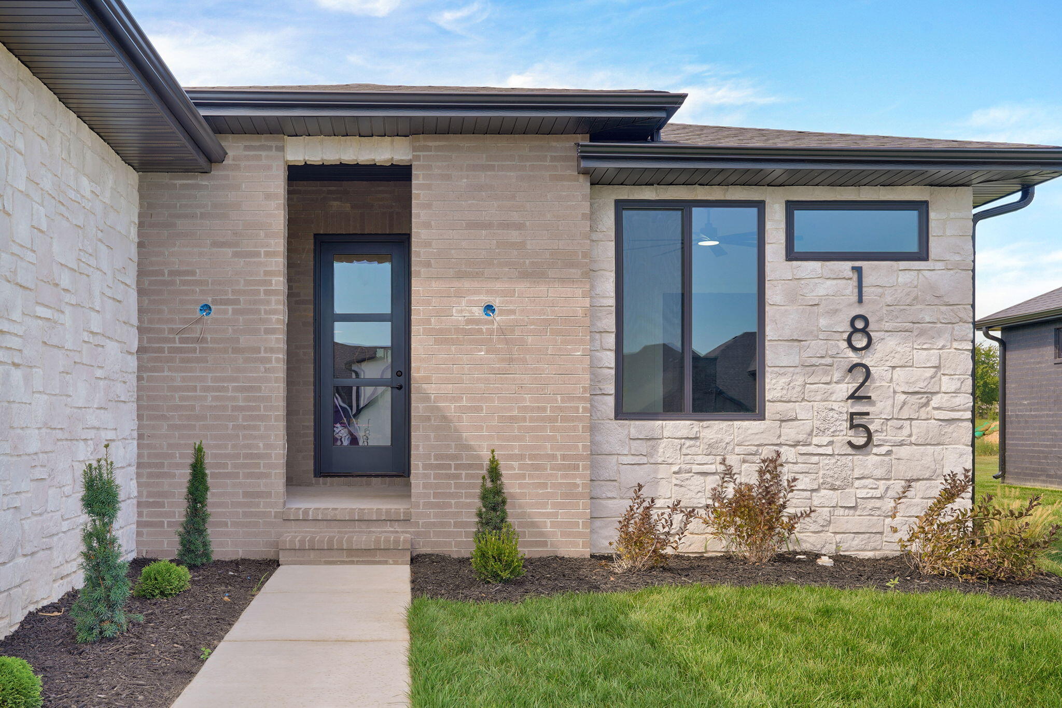
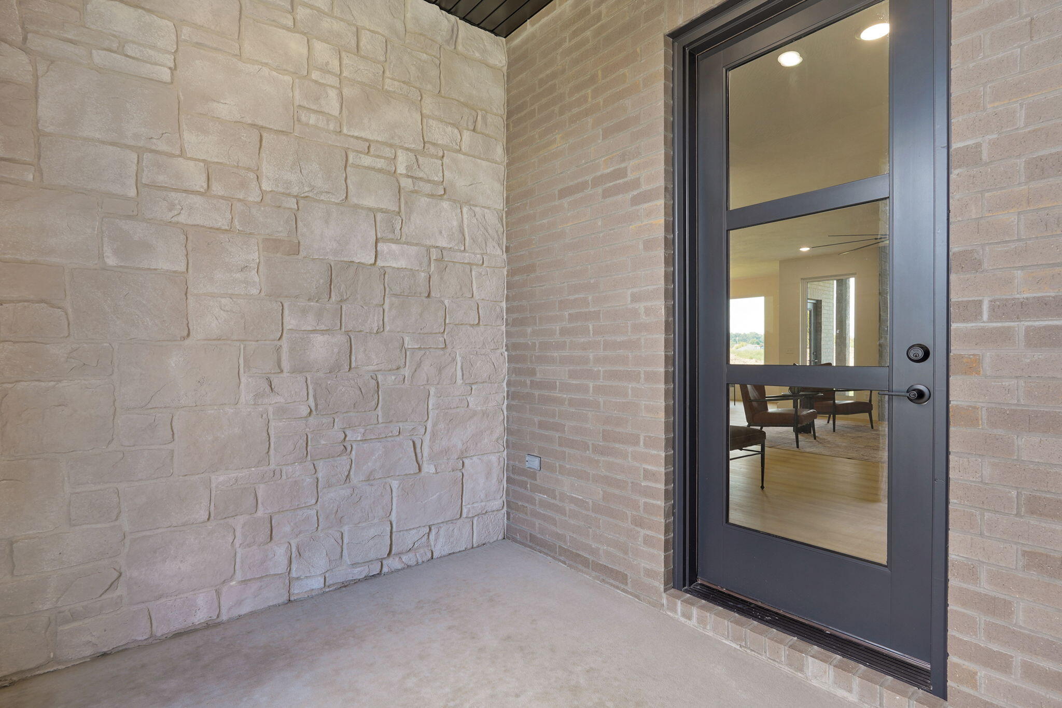
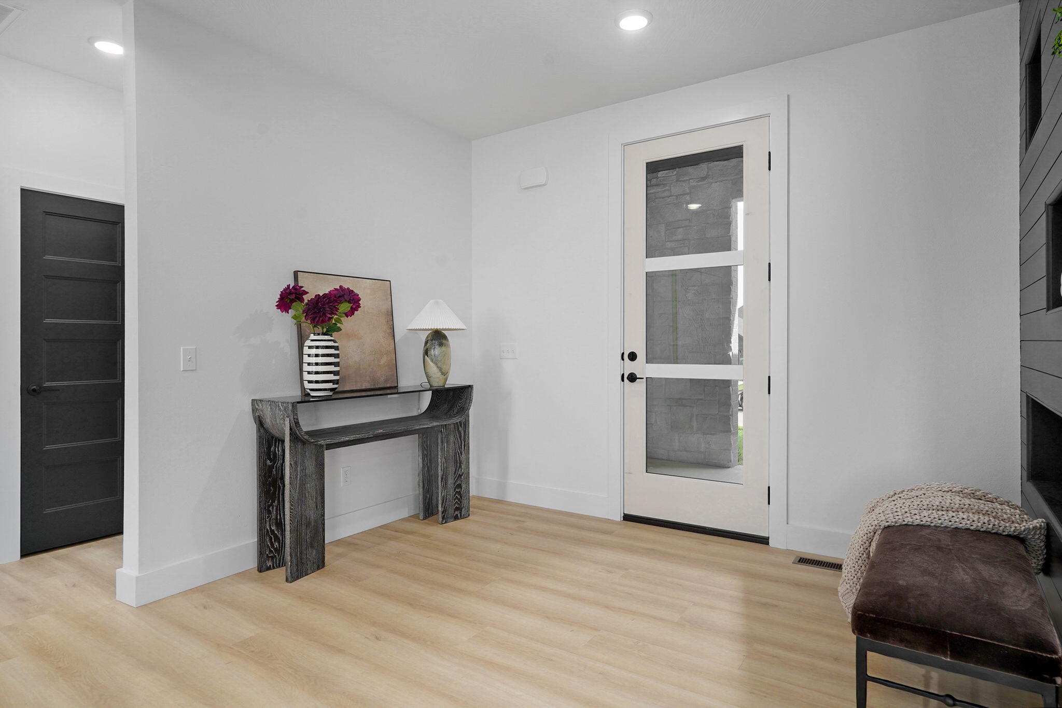
Property photo 1
Property photo 2
Property photo 3
Property photo 4
Property photo 5
3 Beds
2 Baths
1,900 sqft

$445,000

1825 E Skyline Avenue, Ozark MO, 65721

Price per sqft$234.21
Built in2026
Property size1,900 sqft
Property typeResidential
Courtesy of Epique Realty, Revoir Real Estate Group Listing Contact:

Overview

Active

Listed Jun 15, 2026

Updated 5 days ago

Located in North Town Park, Ozark's premier gated community, this stunning new construction home offers approximately 1,900 square feet of thoughtfully designed living space where elevated style, luxury finishes, and everyday functionality come together. Scheduled for completion in August 2026, this is an incredible opportunity to secure a beautifully designed home before completion.The open-concept floor plan is filled with natural light and centered around an impressive kitchen designed to be both beautiful and functional. The kitchen features a 48-inch gas range, oversized island, microwave drawer, dedicated beverage bar, and custom cabinetry with under-cabinet and toe-kick lighting. Even better, the hidden pantry is cleverly concealed behind a swinging cabinet door, creating seamless storage without sacrificing the clean, sophisticated design.The spacious primary suite offers a true retreat with a large walk-in closet and spa-inspired bathroom featuring dual vanities, additional cabinetry, and a walk-in shower. Marble accent walls add a luxurious statement to the primary bedroom, showers, and fireplace, creating distinctive details throughout the home.A spacious 3-car garage adds even more appeal with a 220 EV charger, tankless hot water system, and water softener. The covered back patio extends the living space outdoors and provides the perfect setting for morning coffee, relaxing evenings, or entertaining.And the lifestyle continues beyond your front door. North Town Park offers gated living with a community pool, pickleball and basketball courts, walking trails, pavilion, and gathering spaces.With its striking finishes, thoughtful details, incredible kitchen, luxurious primary suite, and exceptional community amenities, this is far more than new construction--it's a home designed to impress.

$2,961/mo

Est. mortgage payment based on a $445,000 home price.

All estimates are provided by Luxury Presence for informational purposes only. Actual amounts may vary.

Additional information

MLS® ID
60326380

Interior Features

Bedrooms
3
Bathrooms
2
Fireplace
Yes
Cooling
Yes
Heating
Yes
Basement
No

Exterior Features

Lot Size
0.25 Acres

Other Property Details

Taxes
$775
Tax Frequency
Annually
Association Fee Frequency
Yearly
Garage
Yes

Listings courtesy of MO - Southern Missouri Regional MLS (SMRMLS) as distributed by MLS GRID

All information deemed reliable but not guaranteed and should be independently verified. All properties are subject to prior sale, change or withdrawal. Neither listing broker(s) nor Step Above Realty LLC shall be responsible for any typographical errors, misinformation, misprints and shall be held totally harmless. Properties displayed may be listed or sold by various participants in the MLS. 

Based on information submitted to the MLS GRID as of 5:16 AM UTC on 10/7/2026. All data is obtained from various sources and may not have been verified by broker or MLS GRID. Supplied Open House Information is subject to change without notice. All information should be independently reviewed and verified for accuracy. Properties may or may not be listed by the office/agent presenting the information.

©2026 MO - Southern Missouri Regional MLS (SMRMLS). All rights reserved.

DMCA Notice

Powered by Luxury Presence