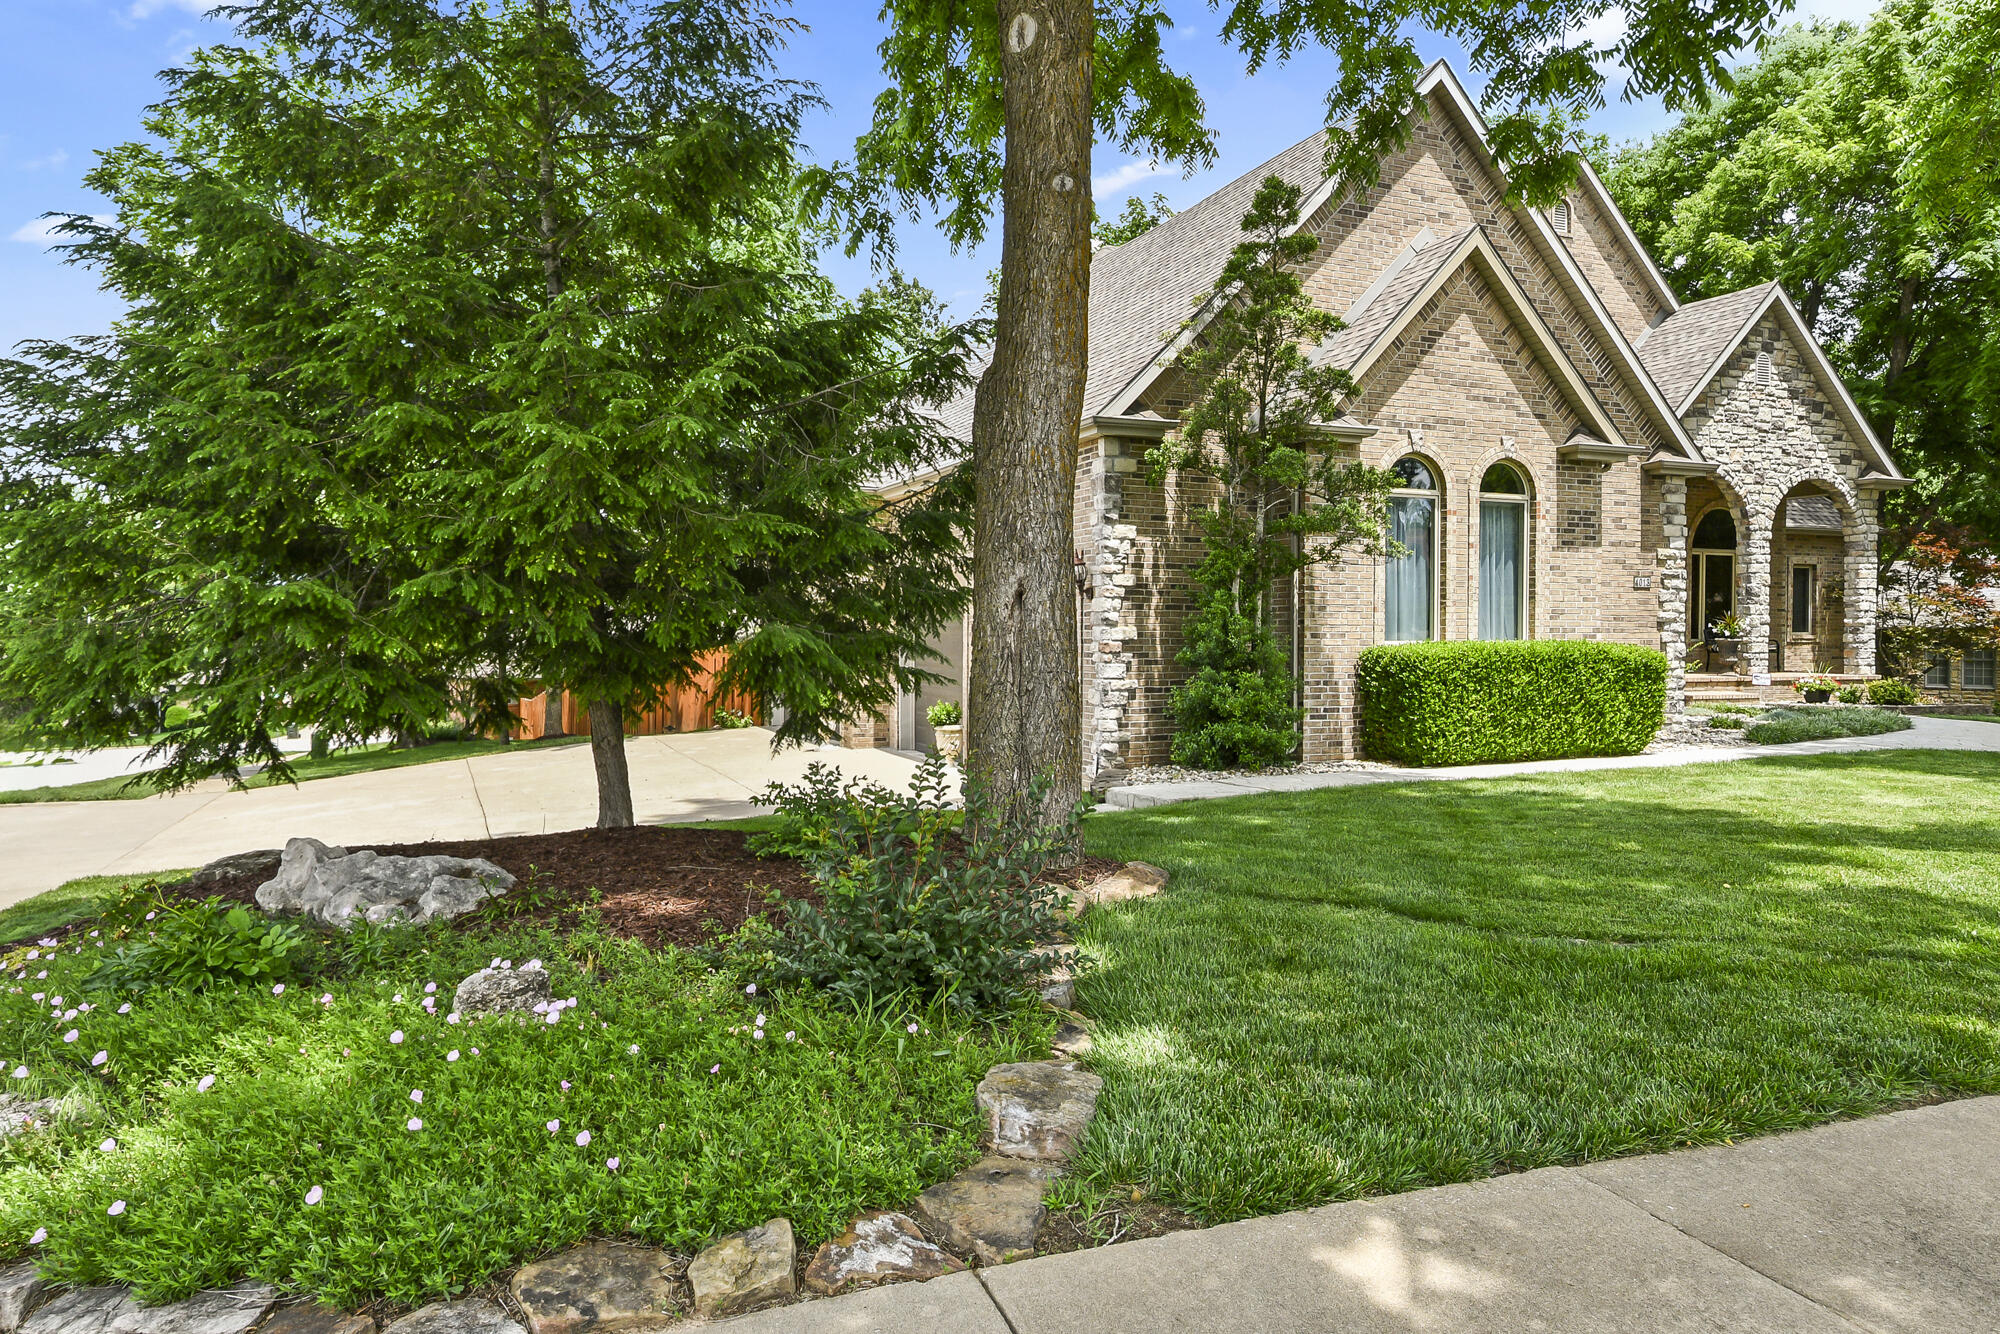
Property photo 1
Property photo 2
Property photo 3
Property photo 4
Property photo 5
4 Beds
4 Baths
4,568 sqft

$915,000

4013 E Gastonbury Street, Springfield MO, 65809

Price per sqft$200.31
Built in2003
Property size4,568 sqft
Property typeResidential
Courtesy of Jim Hutcheson, REALTORS, Stephanie K Edwards Listing Contact:

Overview

Active

Listed Aug 31, 2026

Updated 3 weeks ago

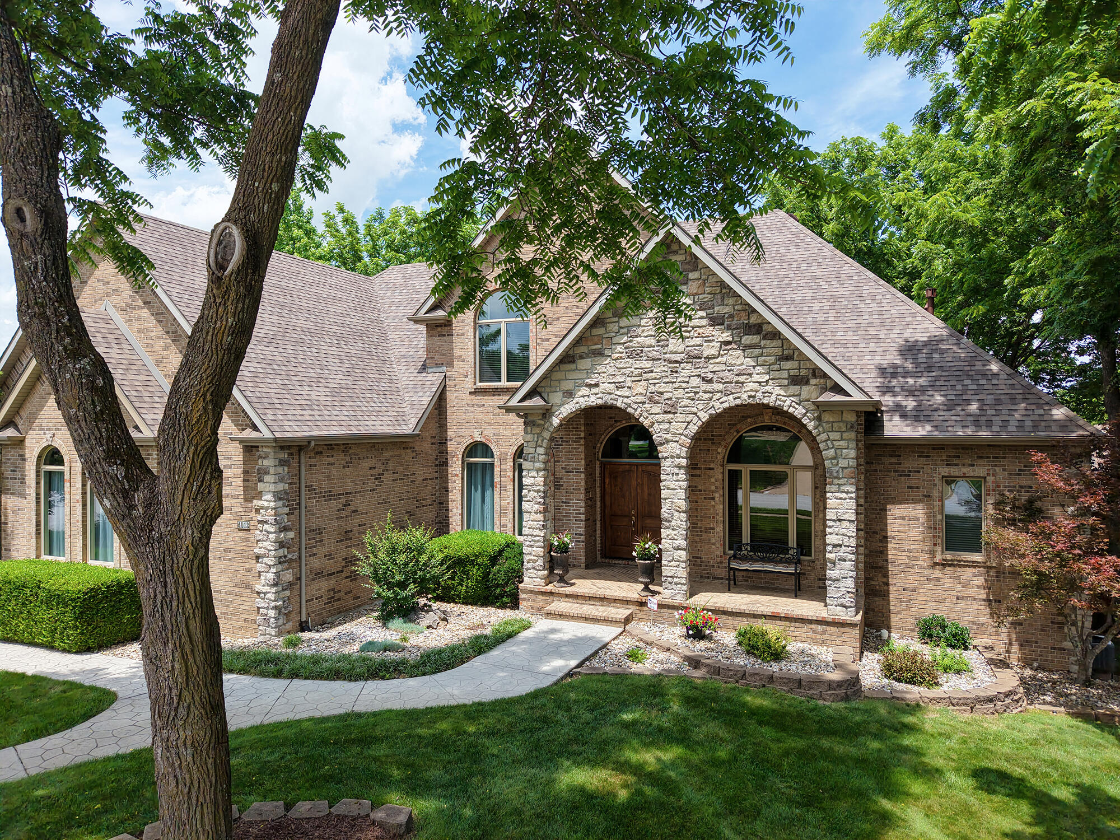
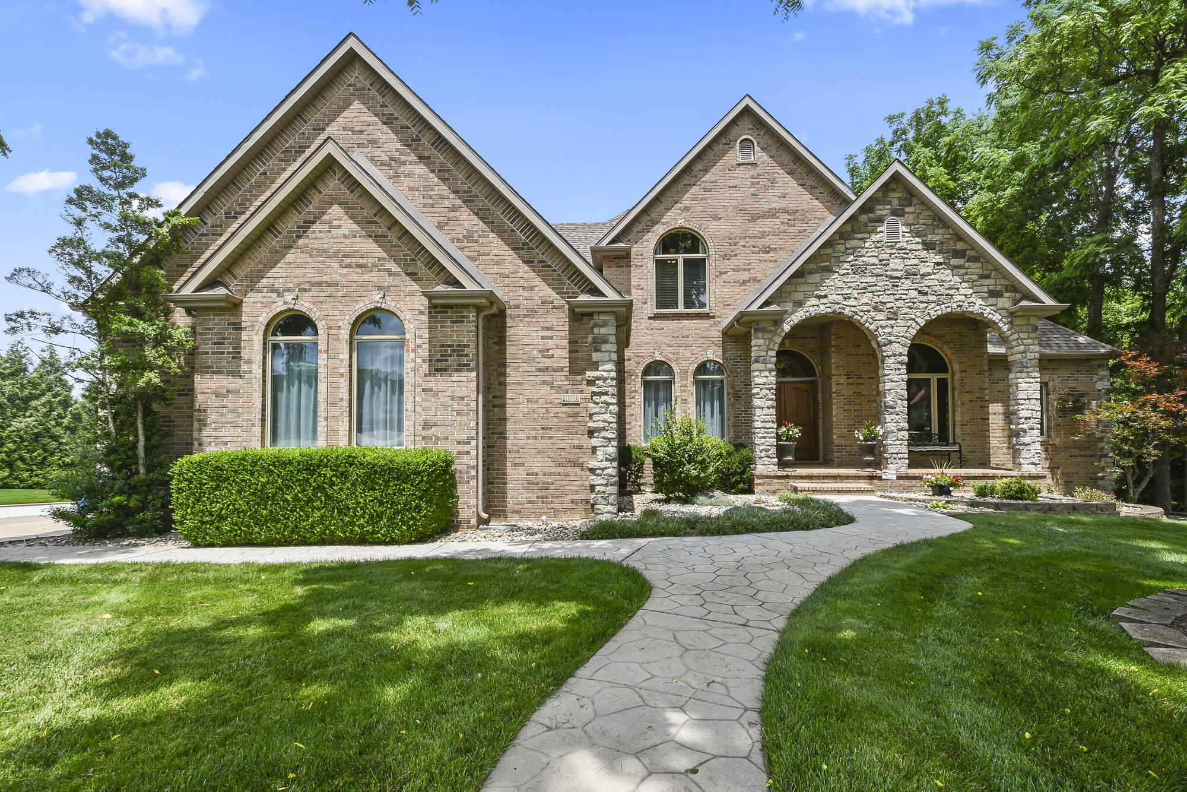
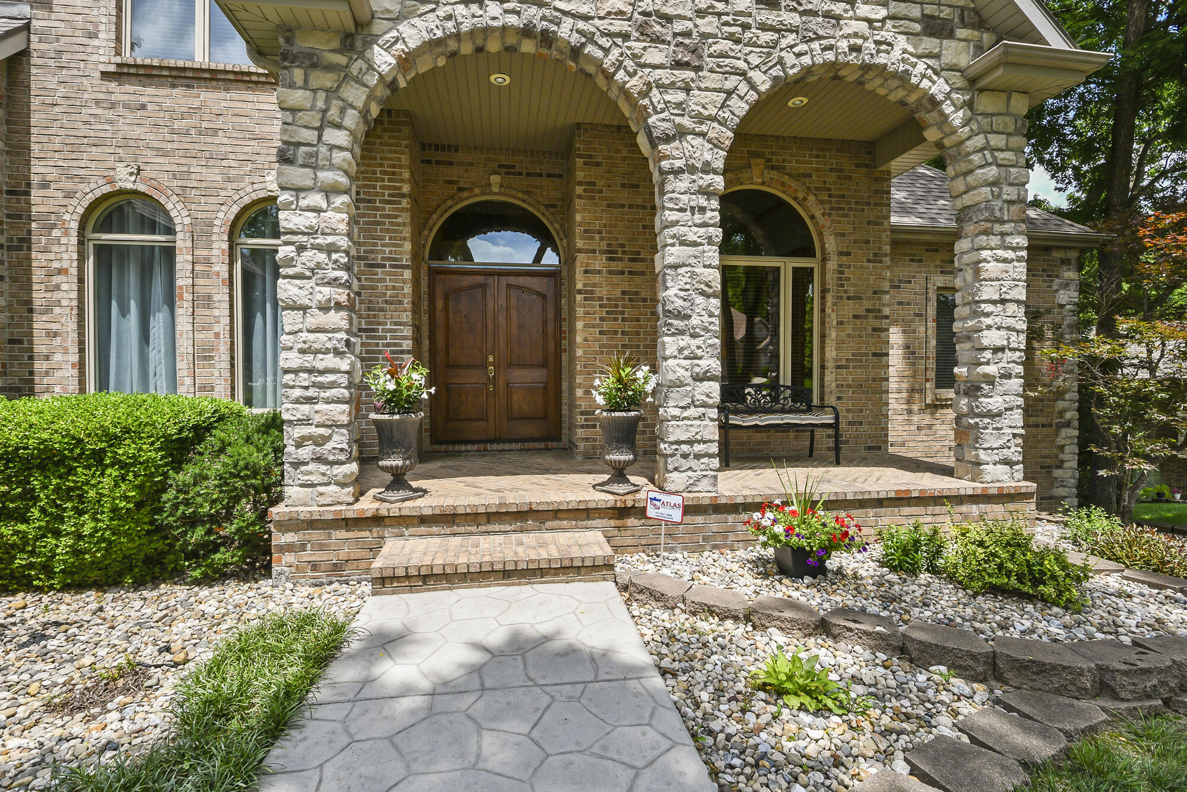
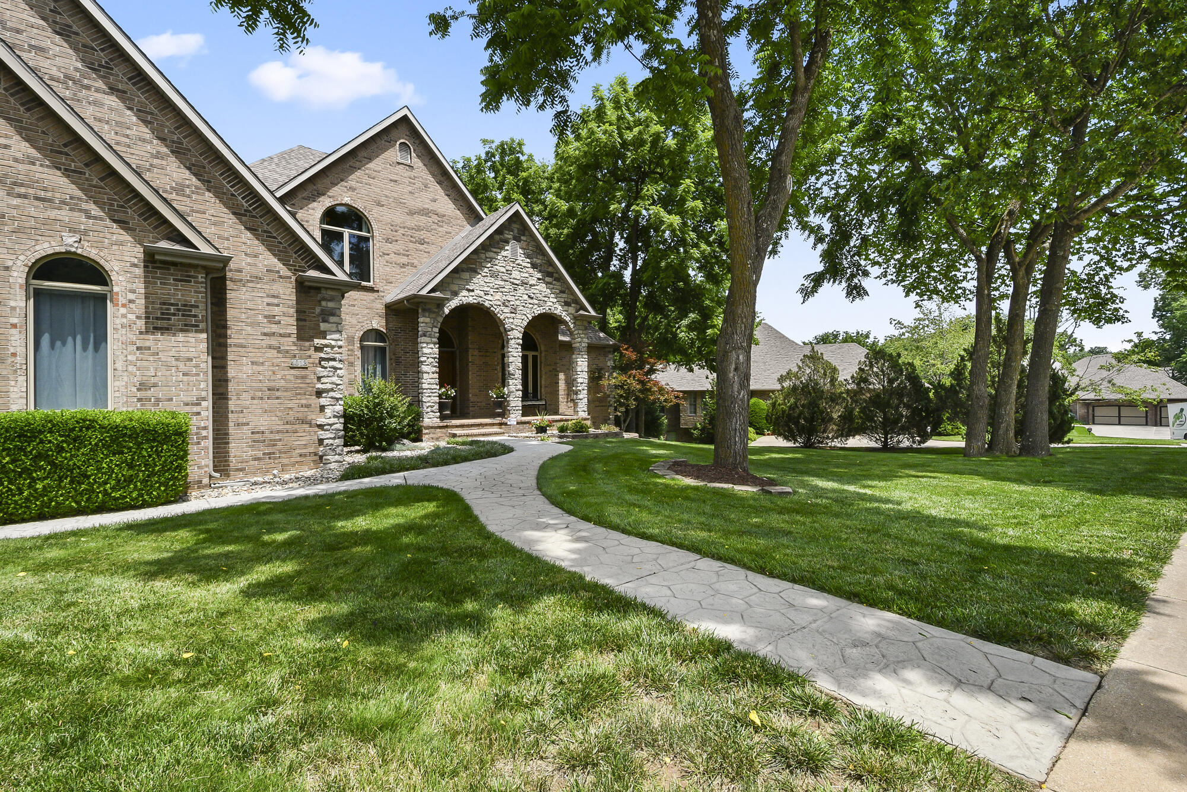
Don't miss this wonderful basement home in Sunset Estates. Marble Floors and a 2 Story Foyer greet you as you enter. The living room features soaring ceilings and a cozy gas fireplace. The kitchen is a cook's dream with granite countertops, stainless appliances, smart double ovens and center island. Enjoy the sitting room off the kitchen...a perfect place for morning coffee. On the main floor there is also the formal dining room. Plenty of space to entertain including the wonderful covered deck off the kitchen. The primary suite is located on the main floor with a second gas fireplace. The primary bathroom features a tub, separate walkin shower, two vanities and a large walkin closet. Take note of the beautiful high end finishes in this home including the crown molding and trim. The main floor also includes an office with builtins, laundry room and half bath. Two bedrooms are upstairs and share a Jack and Jill bath. Downstairs, you'll find another living area with a 3rd gas fireplace, rec room, wet bar, 4th bedroom and a full bath. There's a John Deere Room, storage room and storm shelter. Cozy up outside in front of the outdoor fireplace in front of the built ins for your grill. This home also features a 4 car garage with high ceiling for a car lift or additional storage. Most rooms have a sound system with controls. There's high speed wiring throughout. The Roof, Hot Water Tank (On Demand Tank), Main Floor A/C Unit have been recently replaced. The backyard is fenced and there is an irrigation system. So many impressive upgrades!

$6,088/mo

Est. mortgage payment based on a $915,000 home price.

All estimates are provided by Luxury Presence for informational purposes only. Actual amounts may vary.

Additional information

MLS® ID
60332701

Interior Features

Bedrooms
4
Bathrooms
4
Fireplace
Yes
Cooling
Yes
Heating
Yes
Basement
Yes

Exterior Features

Lot Size
0.34 Acres

Other Property Details

Taxes
$6,040
Tax Frequency
Annually
Association Fee Frequency
Yearly
Garage
Yes

Listings courtesy of MO - Southern Missouri Regional MLS (SMRMLS) as distributed by MLS GRID

All information deemed reliable but not guaranteed and should be independently verified. All properties are subject to prior sale, change or withdrawal. Neither listing broker(s) nor Step Above Realty LLC shall be responsible for any typographical errors, misinformation, misprints and shall be held totally harmless. Properties displayed may be listed or sold by various participants in the MLS. 

Based on information submitted to the MLS GRID as of 3:36 AM UTC on 9/22/2026. All data is obtained from various sources and may not have been verified by broker or MLS GRID. Supplied Open House Information is subject to change without notice. All information should be independently reviewed and verified for accuracy. Properties may or may not be listed by the office/agent presenting the information.

©2026 MO - Southern Missouri Regional MLS (SMRMLS). All rights reserved.

DMCA Notice

Powered by Luxury Presence