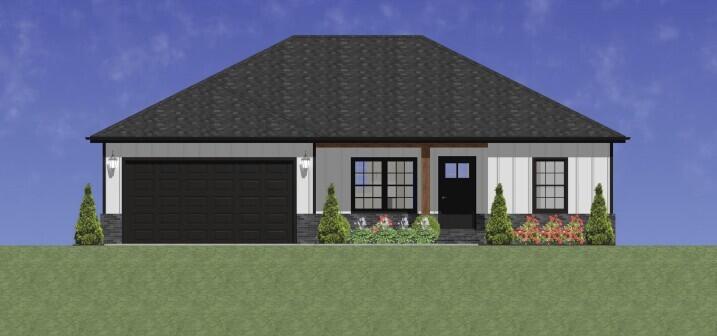
Property photo 1
3 Beds
2 Baths
1,511 sqft

$275,000

716 N Main Street, Mt Vernon MO, 65712

Price per sqft$182.00
Built in2026
Property size1,511 sqft
Property typeResidential
Courtesy of Keller Williams Local, Wes Litton Listing Contact:

Overview

Active

Listed Jun 19, 2026

Updated Aug 7

Welcome to a beautifully designed new construction home that combines modern style, thoughtful functionality, and quality craftsmanship. With 1,511 square feet of conditioned living space and 2,157 square feet under roof, this 3-bedroom, 2-bath home offers an open-concept layout that feels both spacious and inviting. Scheduled for completion in mid-September, this home presents an excellent opportunity to enjoy the benefits of brand-new construction with carefully selected finishes throughout. Step inside through the covered front porch and into a welcoming foyer that opens into the heart of the home. The expansive living room flows seamlessly into the dining area and kitchen, creating the perfect space for entertaining guests or enjoying everyday life. The kitchen is designed to impress with quartz countertops, Amish-built cabinetry, stylish hardware, a tile backsplash, stainless steel appliances, and a large center island that provides additional seating and workspace. Just off the kitchen, you'll find a covered back porch--an ideal spot for morning coffee, grilling, or relaxing evenings outdoors. The private primary suite is thoughtfully positioned away from the secondary bedrooms and features a spacious bedroom, walk-in closet, and a well-appointed en-suite bath designed for comfort and convenience. On the opposite side of the home, two additional bedrooms provide flexibility for family, guests, or a home office and share a full bathroom. Carpet in the secondary bedrooms adds warmth and comfort, while durable luxury vinyl plank flooring extends throughout the main living areas, kitchen, baths, laundry room, and primary suite. Practical features continue with a dedicated laundry room and a mudroom area complete with a built-in bench and coat hooks just inside from the garage--perfect for keeping everyday life organized. The attached two-car garage provides additional storage and convenience. If you've been searching for a move-in-ready home call today!

$1,830/mo

Est. mortgage payment based on a $275,000 home price.

All estimates are provided by Luxury Presence for informational purposes only. Actual amounts may vary.

Additional information

MLS® ID
60326909

Interior Features

Bedrooms
3
Bathrooms
2
Cooling
Yes
Heating
Yes
Basement
No

Exterior Features

Lot Size
0.29 Acres

Other Property Details

Taxes
$160
Tax Frequency
Annually
Garage
Yes
View
Yes

Listings courtesy of MO - Southern Missouri Regional MLS (SMRMLS) as distributed by MLS GRID

All information deemed reliable but not guaranteed and should be independently verified. All properties are subject to prior sale, change or withdrawal. Neither listing broker(s) nor Step Above Realty LLC shall be responsible for any typographical errors, misinformation, misprints and shall be held totally harmless. Properties displayed may be listed or sold by various participants in the MLS. 

Based on information submitted to the MLS GRID as of 3:40 AM UTC on 8/7/2026. All data is obtained from various sources and may not have been verified by broker or MLS GRID. Supplied Open House Information is subject to change without notice. All information should be independently reviewed and verified for accuracy. Properties may or may not be listed by the office/agent presenting the information.

©2026 MO - Southern Missouri Regional MLS (SMRMLS). All rights reserved.

DMCA Notice

Powered by Luxury Presence