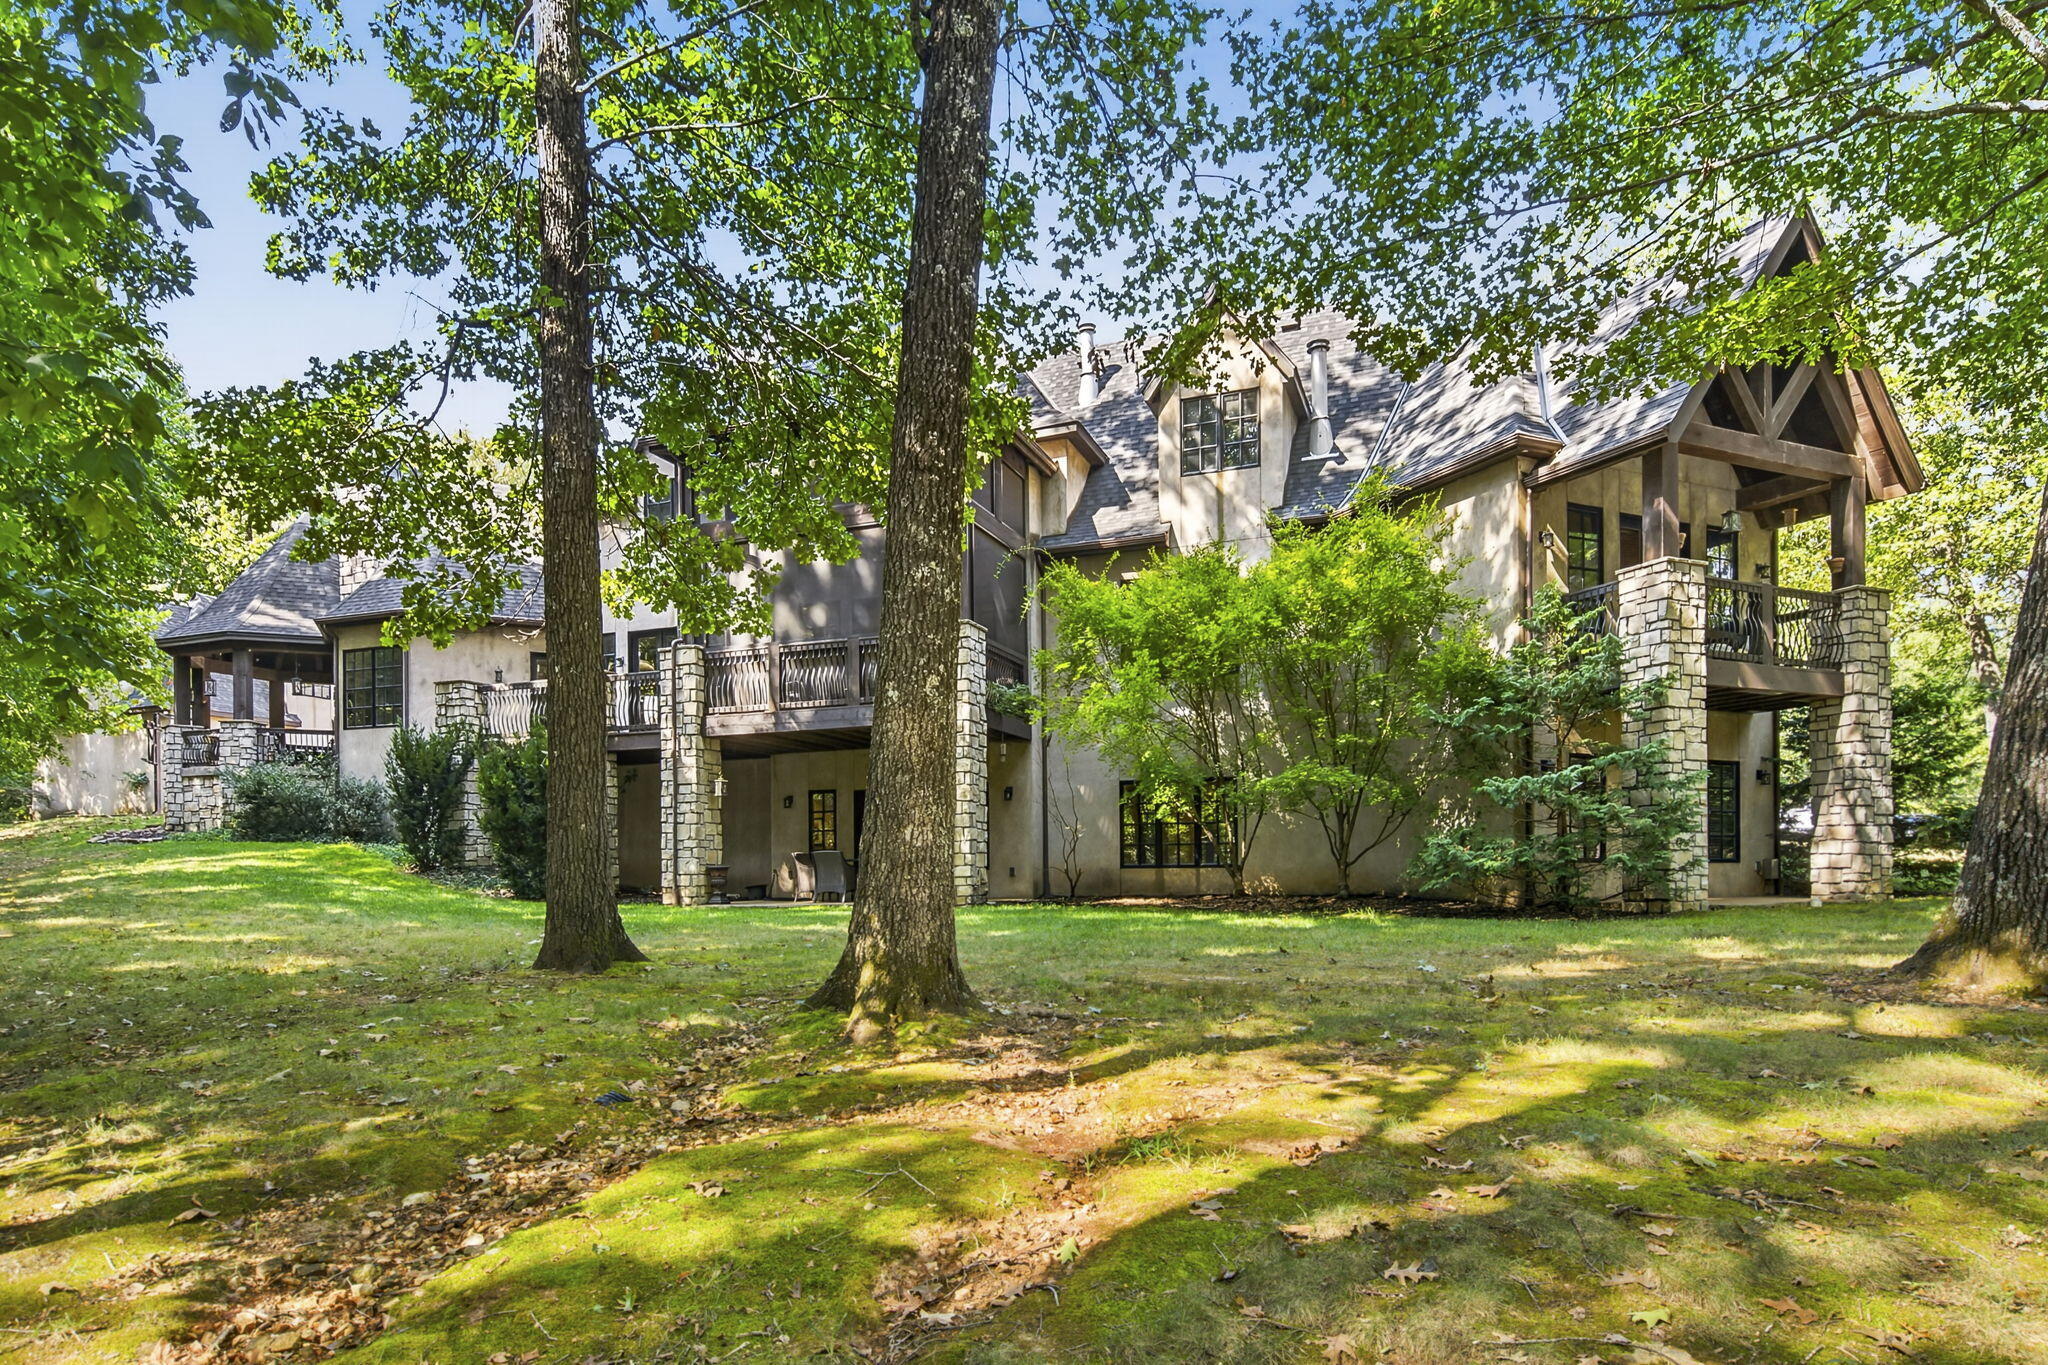
Property photo 1
Property photo 2
Property photo 3
Property photo 4
Property photo 5
5 Beds
6 Baths
8,371 sqft

$2,195,000

3208 S Thornridge Drive, Springfield MO, 65809

Price per sqft$262.21
Built in2008
Property size8,371 sqft
Property typeResidential
Courtesy of Keller Williams Local, Steve Cox Listing Contact:

Overview

Active

Listed Aug 28, 2026

Updated Aug 30

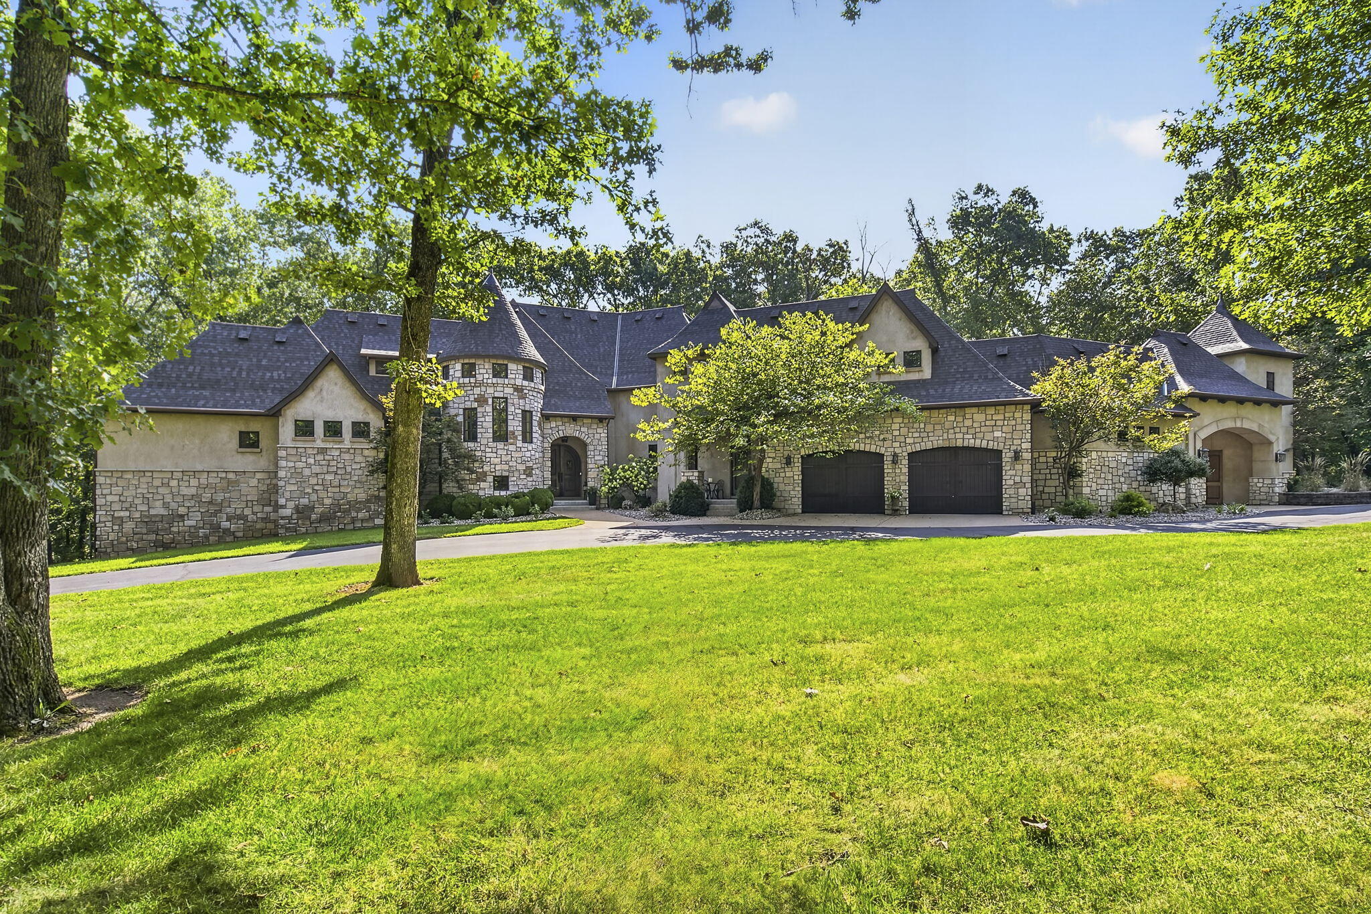
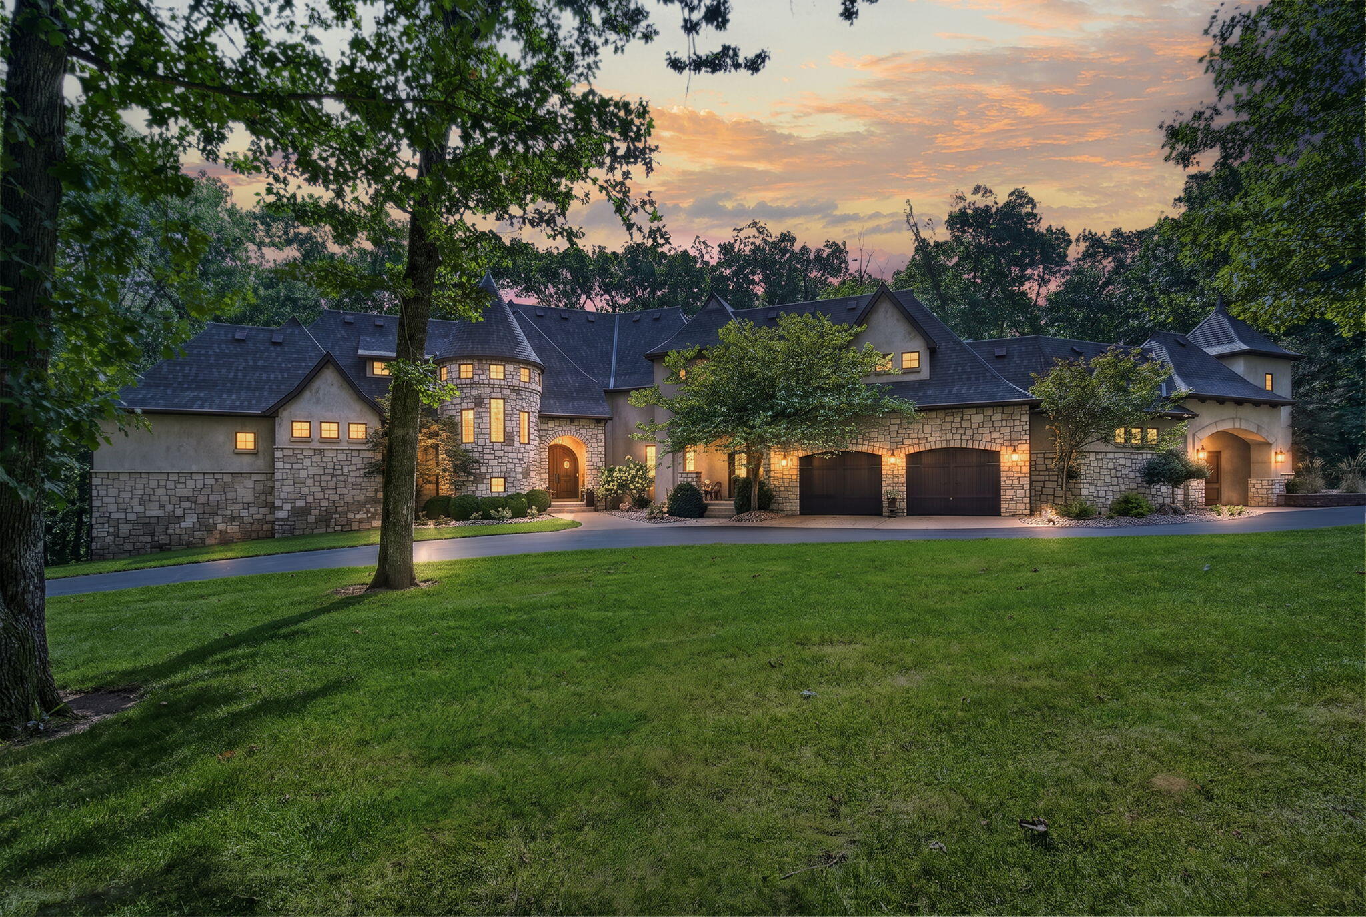
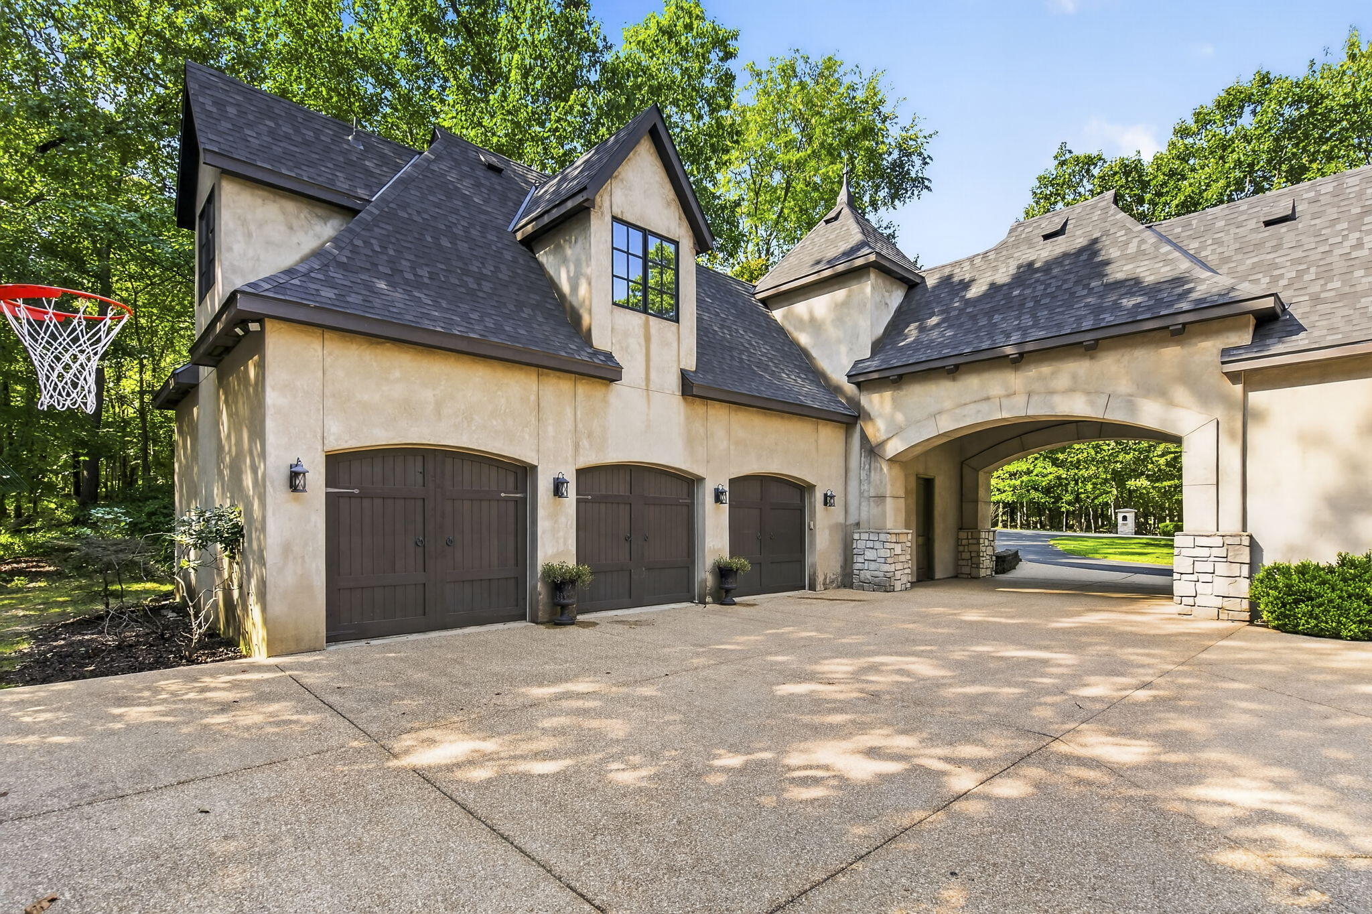
Welcome to this spectacular home located behind the gates of the prestigious Thornridge development, in east Springfield with Rogersville schools. Enter this custom home and you'll see and feel the home's quality, designed by Ron Hill and built by Doug Pitts Construction. You'll find soaring ceilings and exposed reclaimed beams, stone and hardwood floors throughout. A screened porch, deck and covered gazebo-shaped patio all allow you to enjoy the peace and privacy of your secluded backyard. A wet bar, formal dining room, spacious pantry and butler's pantry, Thermador and Sub-Zero appliances are part of your dream kitchen. The spacious granite island, breakfast nook and large comfortable hearth room are the heart of this home. Also on this wing are your mudroom entry and two oversized drive-through garage stalls. Walking through will lead you under the covered portico to 3 additional garage stalls, with an unfinished apartment above, already stubbed for plumbing and electrical! On the north wing of the home you'll find the main floor primary suite, boasting an office with fireplace and wet bar, entering into the spacious bedroom and primary bath where your built-in makeup vanity, jetted tub, and expansive closet awaits you. Stairways will take you upstairs to 2 large bedrooms, each with large closets and their own ensuite full baths, and a large study area, as well as an additional non-conforming bedroom, currently outfitted with a golf simulator. Beyond that you'll find a massive floored storage area. Travel downstairs to the walk-out basement and you'll find a beautiful full bar, wine room, and the spacious and cozy living area perfect for games, movies or sporting events on the multi-screened Savant system. Also you'll find an exercise room, fourth full bath, large bedroom, and even more storage! Or go outside to the covered patio and enjoy the privacy and wildlife in your back yard. Quality and beauty abound in this unique luxury home and setting.

$14,603/mo

Est. mortgage payment based on a $2,195,000 home price.

All estimates are provided by Luxury Presence for informational purposes only. Actual amounts may vary.

Additional information

MLS® ID
60332573

Interior Features

Bedrooms
5
Bathrooms
6
Fireplace
Yes
Cooling
Yes
Heating
Yes
Basement
Yes

Exterior Features

Lot Size
4.75 Acres

Other Property Details

Taxes
$20,505
Tax Frequency
Annually
Association Fee Frequency
Yearly
Garage
Yes

Listings courtesy of MO - Southern Missouri Regional MLS (SMRMLS) as distributed by MLS GRID

All information deemed reliable but not guaranteed and should be independently verified. All properties are subject to prior sale, change or withdrawal. Neither listing broker(s) nor Step Above Realty LLC shall be responsible for any typographical errors, misinformation, misprints and shall be held totally harmless. Properties displayed may be listed or sold by various participants in the MLS. 

Based on information submitted to the MLS GRID as of 2:44 AM UTC on 8/30/2026. All data is obtained from various sources and may not have been verified by broker or MLS GRID. Supplied Open House Information is subject to change without notice. All information should be independently reviewed and verified for accuracy. Properties may or may not be listed by the office/agent presenting the information.

©2026 MO - Southern Missouri Regional MLS (SMRMLS). All rights reserved.

DMCA Notice

Powered by Luxury Presence