Property photo 1
Property photo 2
Property photo 3
Property photo 4
Property photo 5
4 Beds
5 Baths
3,523 sqft

$585,000

5079 E Farm Road 122, Springfield MO, 65802

Price per sqft$166.05
Built in2005
Property size3,523 sqft
Property typeResidential
Courtesy of Keller Williams Local, Adam Graddy Listing Contact:

Overview

Active

Listed Jul 7, 2026

Updated Aug 16

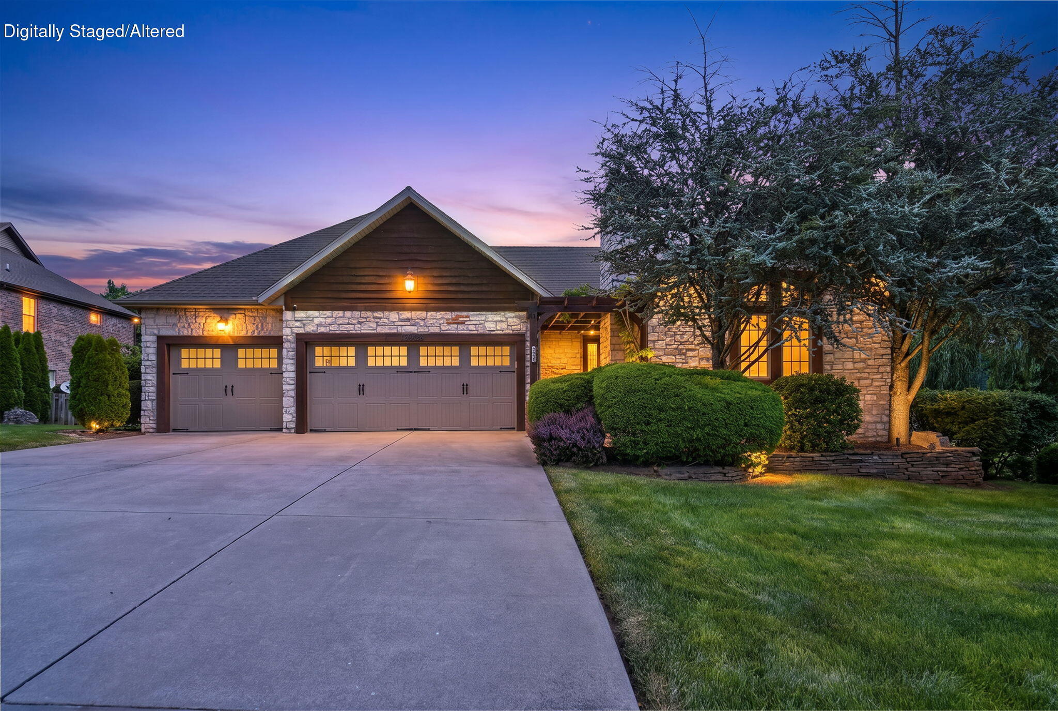
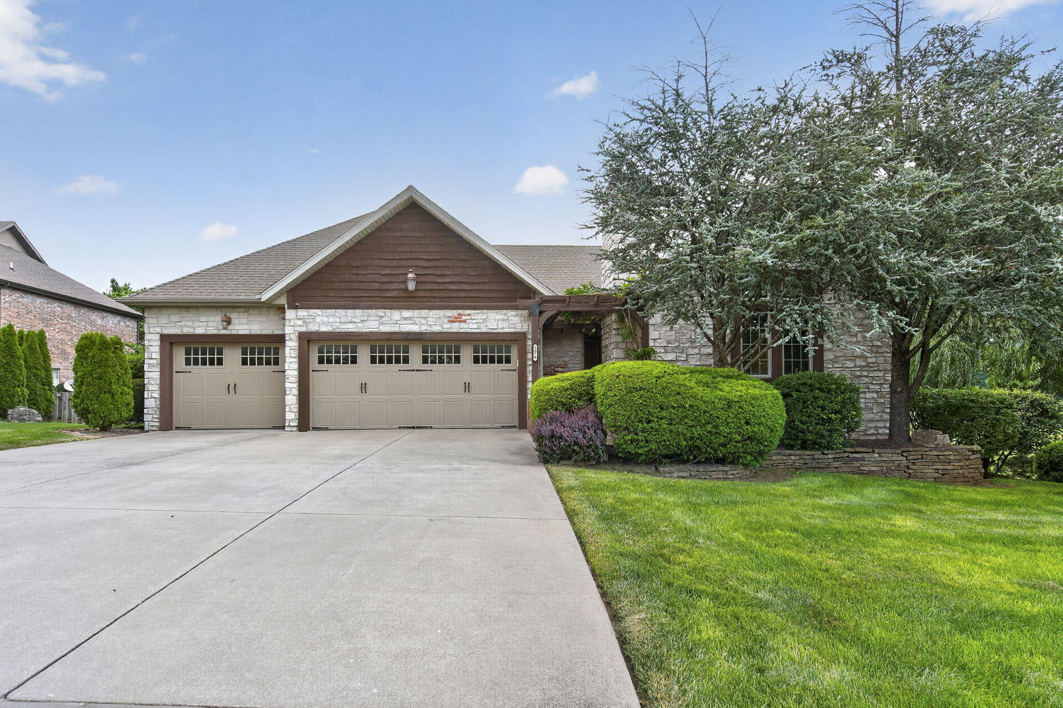
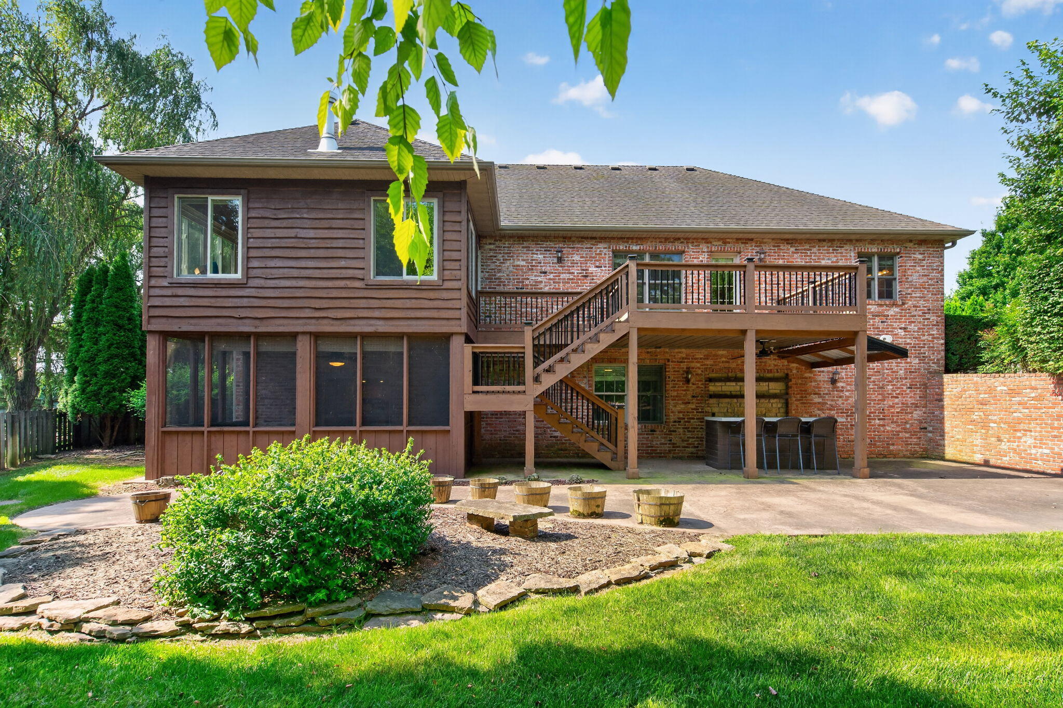
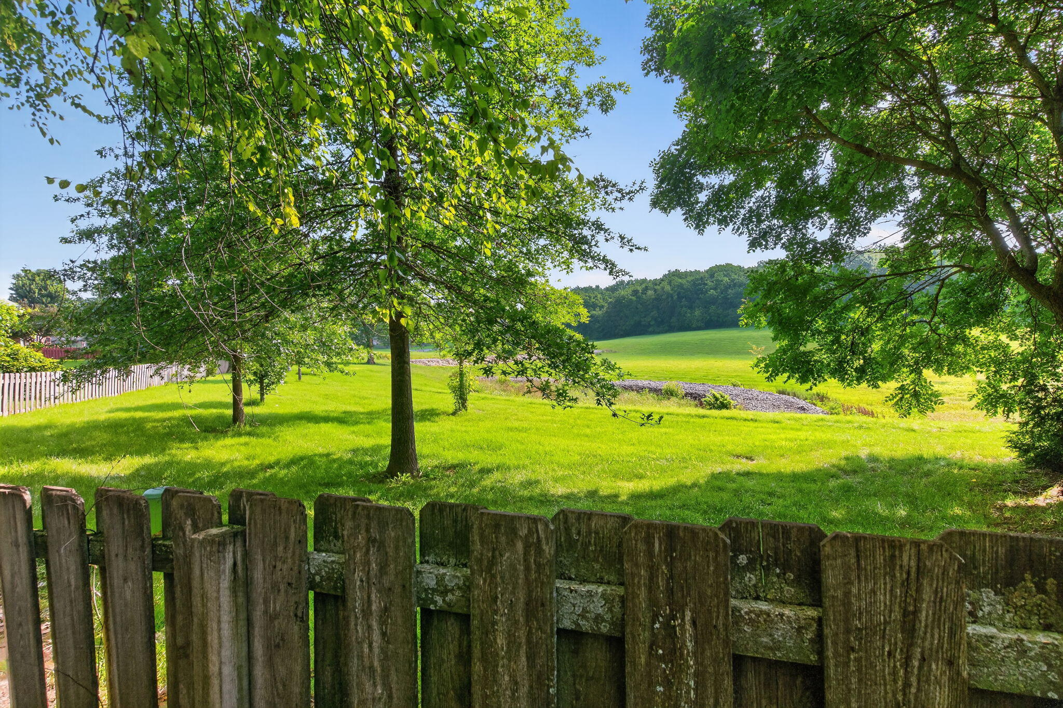
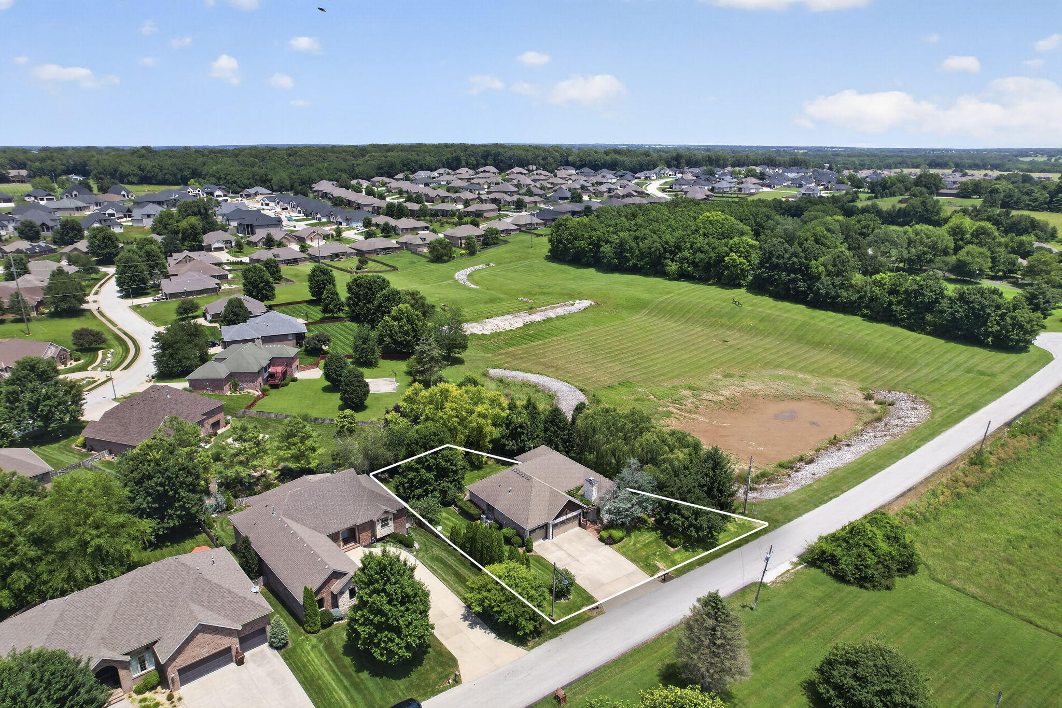
Nestled in the highly desirable Wild Horse subdivision, this stunning 4-bedroom, 4.5-bath walkout basement home blends timeless Tuscan-inspired architecture with exceptional spaces for everyday living and entertaining. A brick and stone exterior with a trellis covered terrace creates a storybook entrance, welcoming you through an arched front door into a beautiful living room featuring a tray beamed ceiling. French doors open to a sunroom with a cozy gas fireplace, offering year-round views of the private backyard. The gourmet kitchen is appointed with granite countertops, stainless steel appliances, and abundant cabinetry. At the front of the home, a spacious family room with vaulted beamed ceilings, built-in bookshelves, a gas fireplace, and an adjoining half bath provides the perfect space for a private office, library, or additional living area with its own separate entrance. The main-level primary suite features hardwood floors, dual walk-in closets, private access to the deck, and a luxurious en-suite bath with a jetted tub and walk-in shower. A second bedroom, full hall bathroom, and laundry room complete the main floor. The finished walkout basement is designed for entertaining with an expansive recreation room, wet bar with beverage refrigerator, two additional bedrooms, two full bathrooms, abundant storage, and a second laundry hookup. Outdoor living is equally impressive with a new deck (2024), covered patio, screened-in porch, and a built-in outdoor bar overlooking the beautifully landscaped backyard. This exceptional home offers luxury, flexibility, and unforgettable entertaining spaces in one of Springfield's premier neighborhoods.

$3,892/mo

Est. mortgage payment based on a $585,000 home price.

All estimates are provided by Luxury Presence for informational purposes only. Actual amounts may vary.

Additional information

MLS® ID
60328270

Interior Features

Bedrooms
4
Bathrooms
5
Fireplace
Yes
Cooling
Yes
Heating
Yes
Basement
Yes

Exterior Features

Lot Size
0.4 Acres

Other Property Details

Taxes
$4,395
Tax Frequency
Annually
Association Fee Frequency
Yearly
Garage
Yes

Listings courtesy of MO - Southern Missouri Regional MLS (SMRMLS) as distributed by MLS GRID

All information deemed reliable but not guaranteed and should be independently verified. All properties are subject to prior sale, change or withdrawal. Neither listing broker(s) nor Step Above Realty LLC shall be responsible for any typographical errors, misinformation, misprints and shall be held totally harmless. Properties displayed may be listed or sold by various participants in the MLS. 

Based on information submitted to the MLS GRID as of 3:21 AM UTC on 8/16/2026. All data is obtained from various sources and may not have been verified by broker or MLS GRID. Supplied Open House Information is subject to change without notice. All information should be independently reviewed and verified for accuracy. Properties may or may not be listed by the office/agent presenting the information.

©2026 MO - Southern Missouri Regional MLS (SMRMLS). All rights reserved.

DMCA Notice

Powered by Luxury Presence