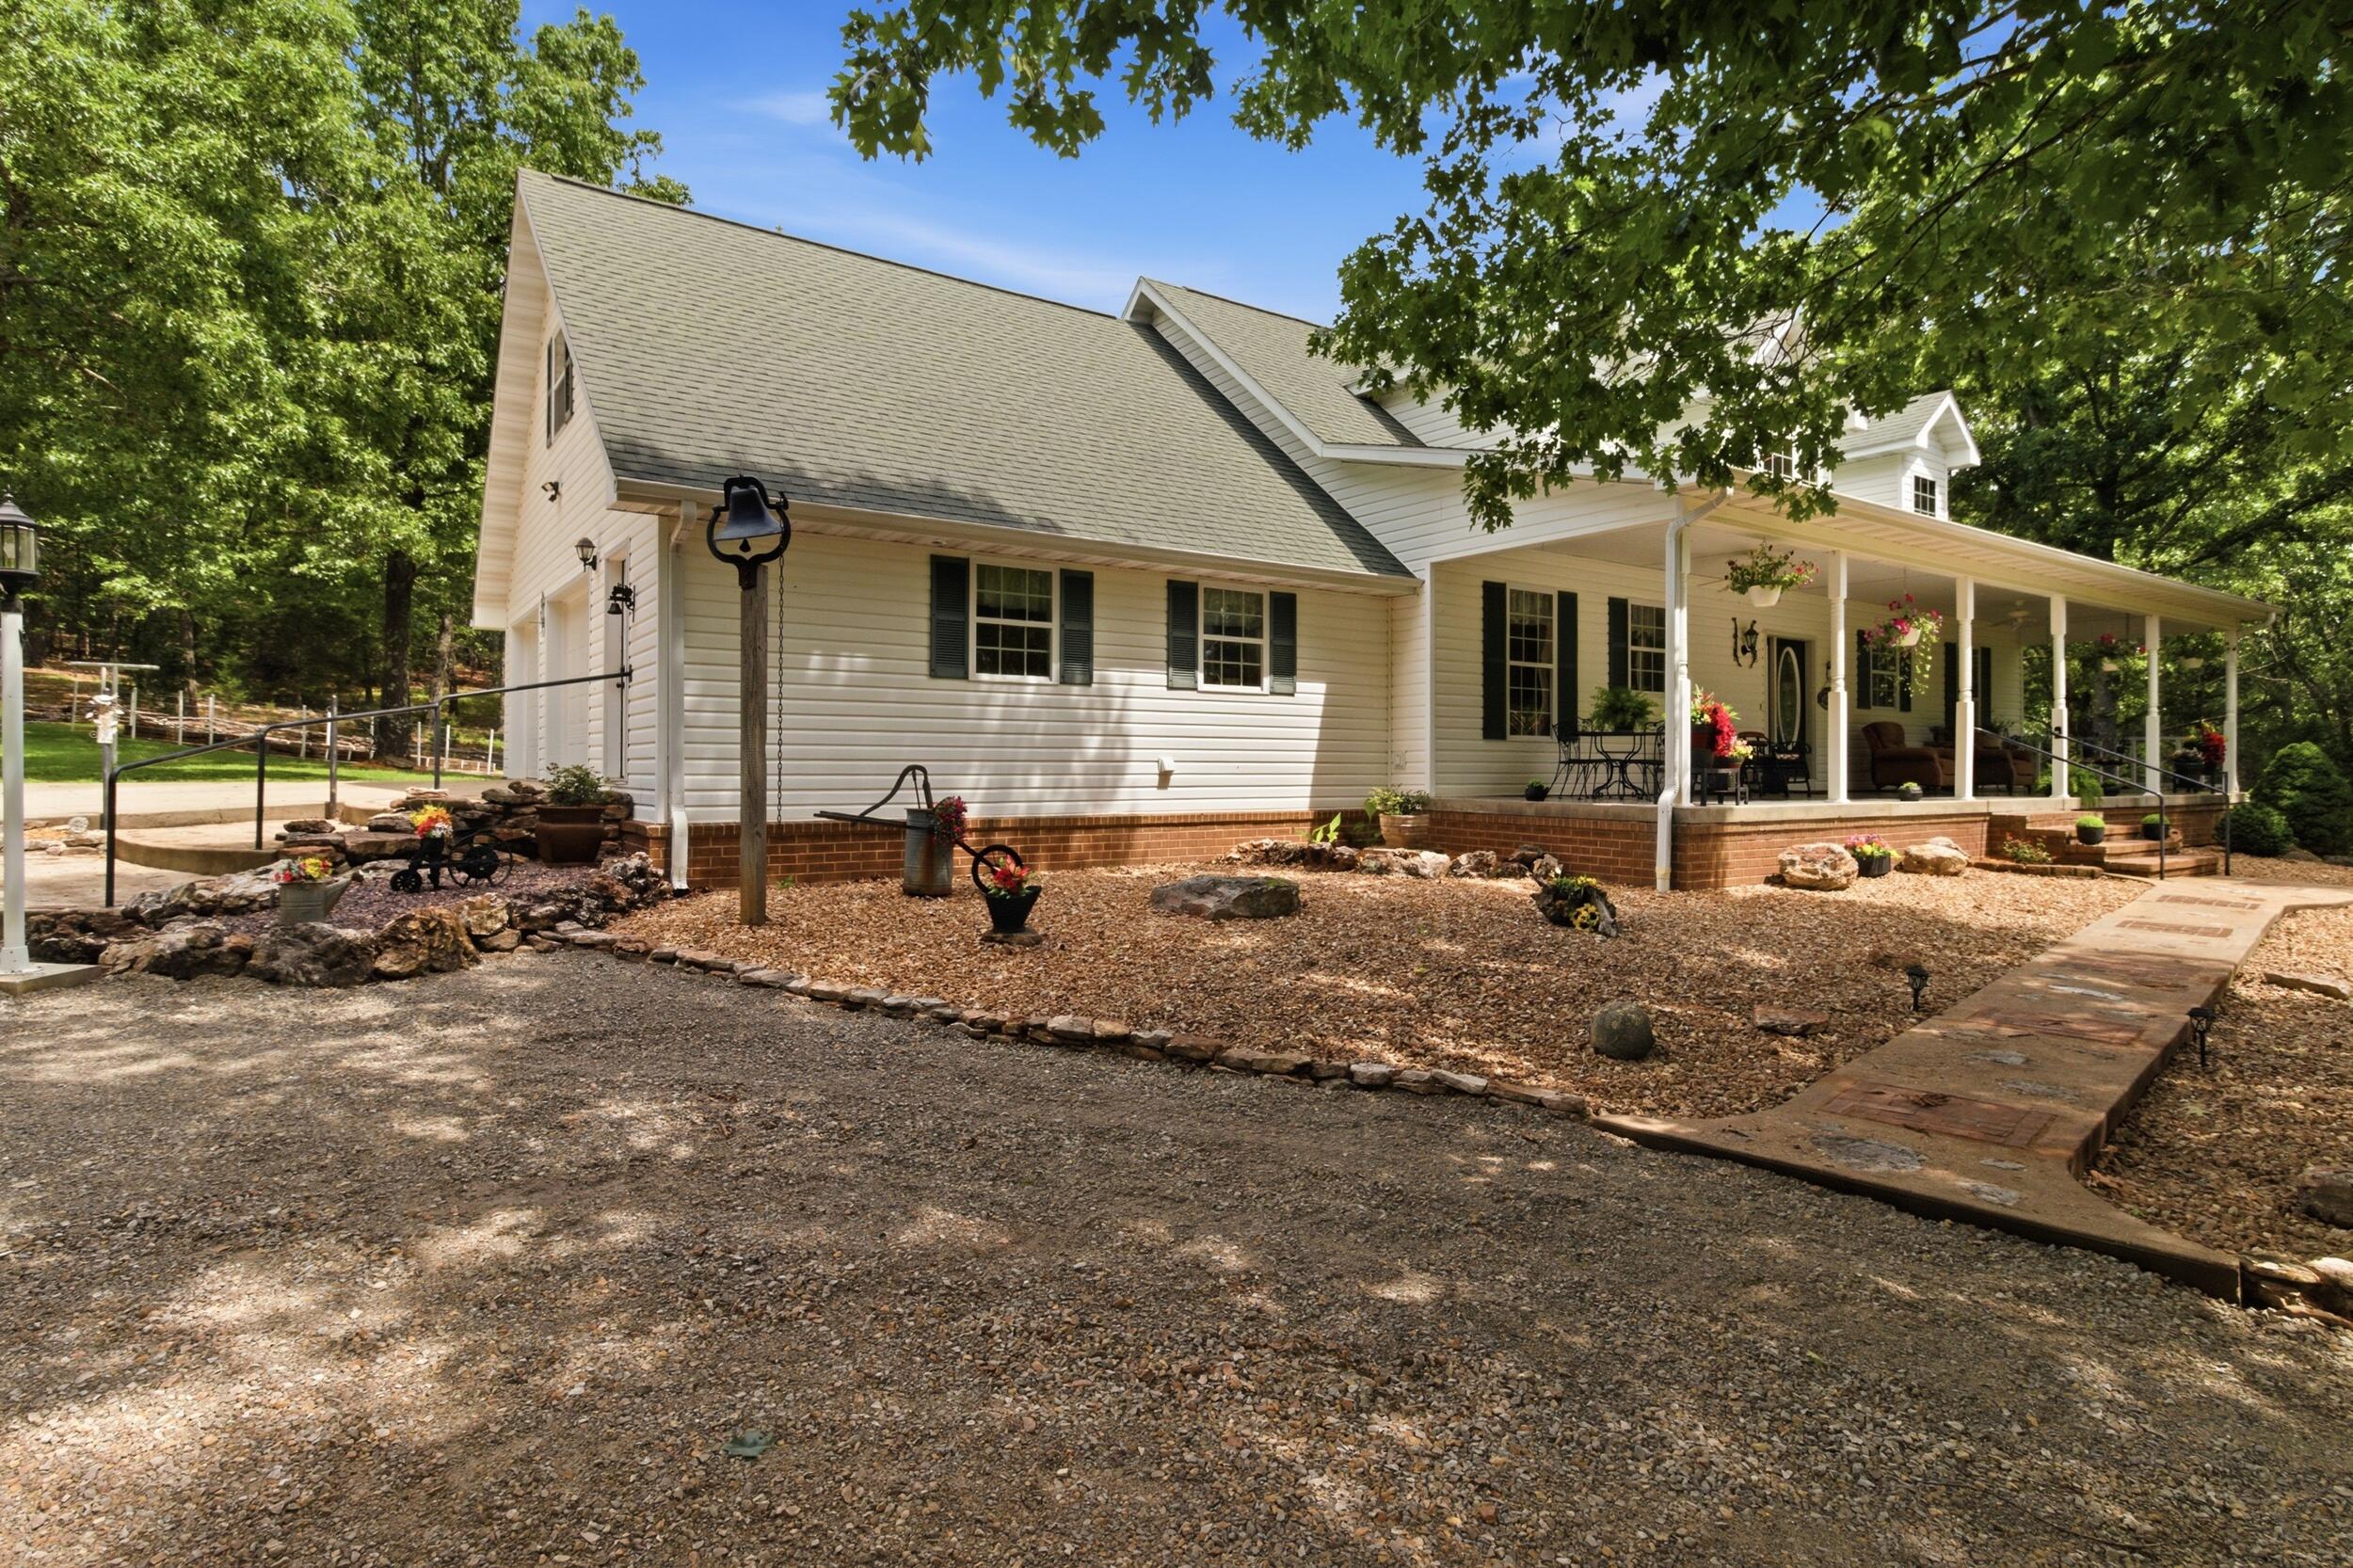
Property photo 1
Property photo 2
Property photo 3
Property photo 4
Property photo 5
5 Beds
4 Baths
3,640 sqft

$975,000

10911 State Route Pp, West Plains MO, 65775

Price per sqft$267.86
Built in2008
Property size3,640 sqft
Property typeResidential
Courtesy of United Country Missouri Ozarks Realty Inc., Kimberly Grennan Listing Contact:

Overview

Active

Listed Jun 10, 2026

Updated 2 weeks ago

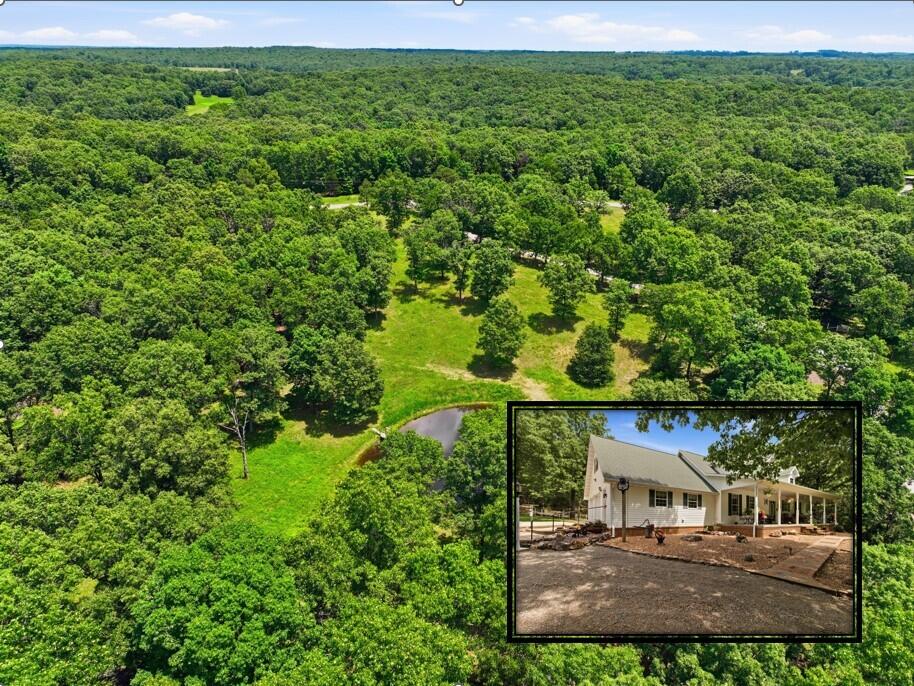
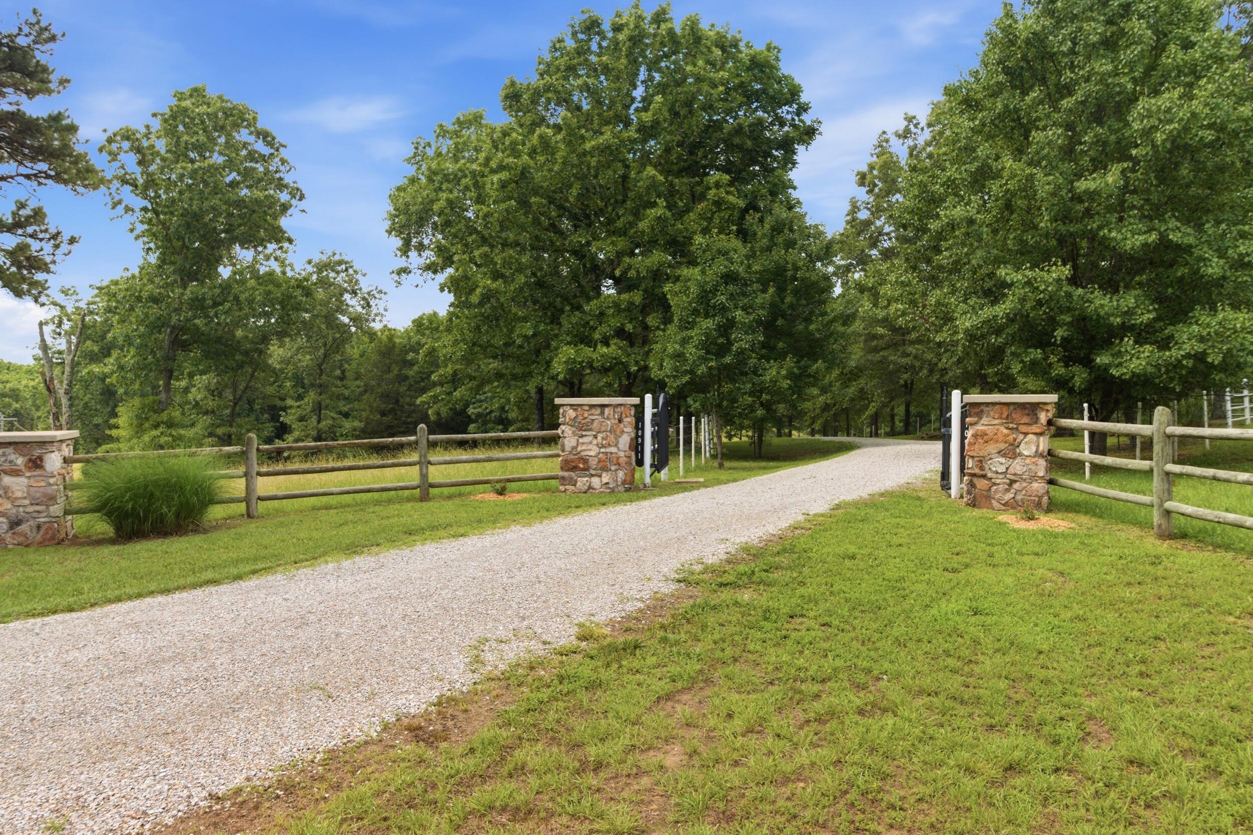
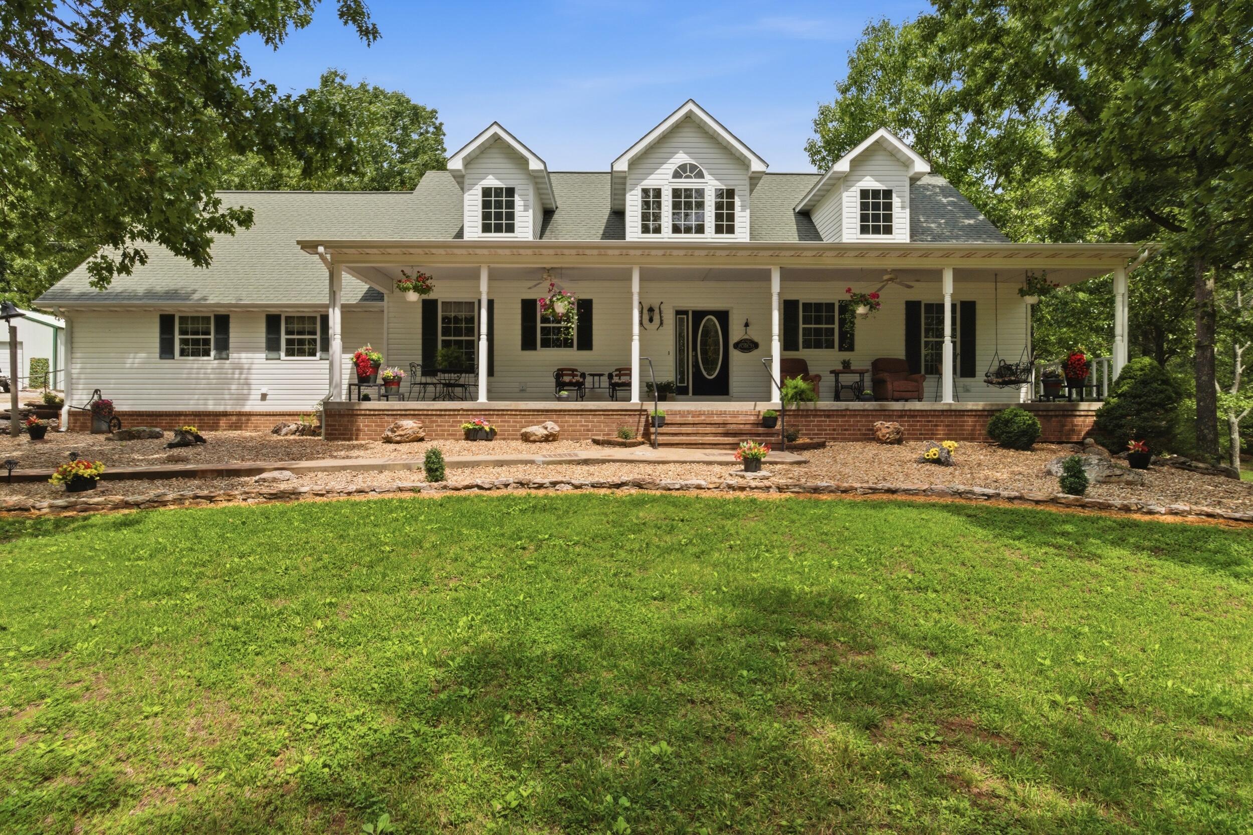
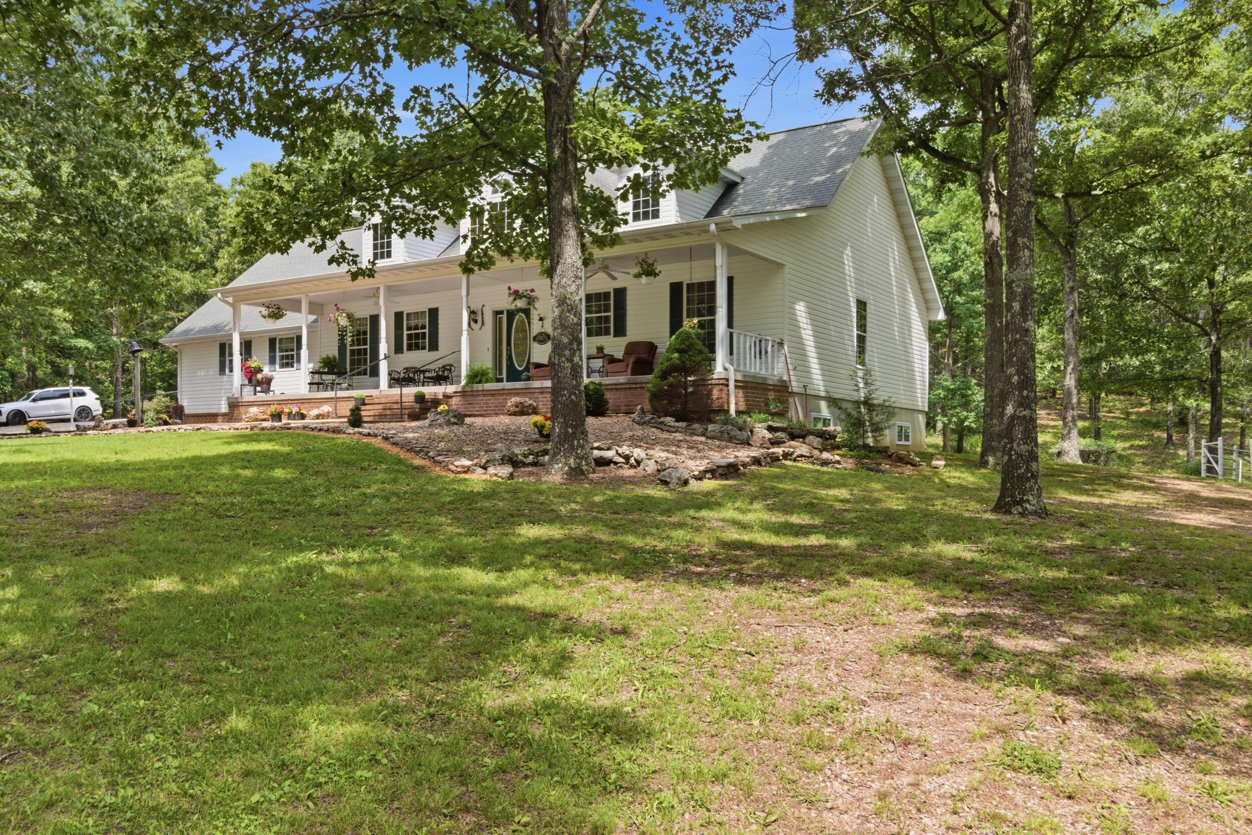
WELCOME TO ONE OF THE MOST BEAUTIFUL COUNTRY ESTATES IN THE MISSOURI OZARKS! Situated on 60 meticulously maintained acres just minutes from West Plains and located in the highly desirable Howell Valley School District with convenient access to West Plains schools, this extraordinary custom-built home offers the perfect combination of luxury, privacy, functionality, and breathtaking natural beauty.As you enter through the gated entrance and follow the winding drive, you'll immediately appreciate the stunning park-like setting. Mature shade trees, manicured grounds, rolling pasture, scattered woods, ponds, and beautiful landscaping create a setting that feels more like a private retreat than a residence.The custom home offers approximately 3,640 square feet of living space with 4-5 bedrooms, 3 full baths, and 1 half bath. From the grand entryway to the soaring ceilings, arched doorways, and abundant windows, every detail was thoughtfully designed to create a warm, inviting atmosphere filled with natural light.The spacious open-concept living area centers around a beautiful fireplace featuring a one-of-a-kind custom mantle handcrafted from a cedar tree harvested directly from the property. Decorative planter shelves, architectural details, and expansive views of the surrounding acreage add character and charm throughout.The oversized country kitchen is truly the heart of the home, featuring a massive island with seating, extensive countertop space, custom Alder cabinetry, and room to gather with family and friends. The formal dining area provides the perfect setting for holiday meals and entertaining.The primary suite is conveniently located on the main level and includes a luxurious bath with a jetted tub, separate shower, and his and her vanity with a custom tall vanity for him. Also located on the main floor is an office that could easily serve as an additional bedroom, along with a spacious mudroom/utility room and a bath.

$6,487/mo

Est. mortgage payment based on a $975,000 home price.

All estimates are provided by Luxury Presence for informational purposes only. Actual amounts may vary.

Additional information

MLS® ID
60326020

Interior Features

Bedrooms
5
Bathrooms
4
Fireplace
Yes
Cooling
Yes
Heating
Yes
Basement
Yes

Exterior Features

Lot Size
60.41 Acres

Other Property Details

Taxes
$2,449
Tax Frequency
Annually
Garage
Yes
View
Yes

Listings courtesy of MO - Southern Missouri Regional MLS (SMRMLS) as distributed by MLS GRID

All information deemed reliable but not guaranteed and should be independently verified. All properties are subject to prior sale, change or withdrawal. Neither listing broker(s) nor Step Above Realty LLC shall be responsible for any typographical errors, misinformation, misprints and shall be held totally harmless. Properties displayed may be listed or sold by various participants in the MLS. 

Based on information submitted to the MLS GRID as of 6:10 AM UTC on 9/23/2026. All data is obtained from various sources and may not have been verified by broker or MLS GRID. Supplied Open House Information is subject to change without notice. All information should be independently reviewed and verified for accuracy. Properties may or may not be listed by the office/agent presenting the information.

©2026 MO - Southern Missouri Regional MLS (SMRMLS). All rights reserved.

DMCA Notice

Powered by Luxury Presence