Property photo 1
Property photo 2
Property photo 3
Property photo 4
Property photo 5
3 Beds
2 Baths
1,951 sqft

$460,000

1065 W Gaslight Drive, Springfield MO, 65810

Price per sqft$235.78
Built in2024
Property size1,951 sqft
Property typeResidential
Courtesy of Jenni Cully & Associates, LLC, Brenda Essary Listing Contact:

Overview

Active

Listed Sep 12, 2026

Updated 2 weeks ago

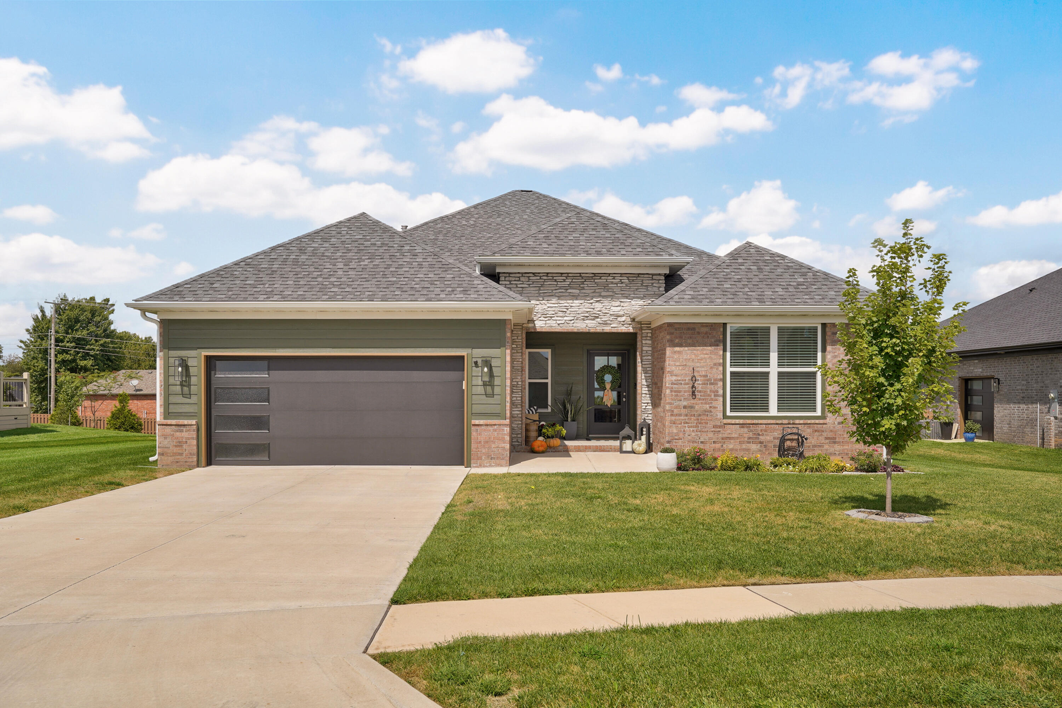
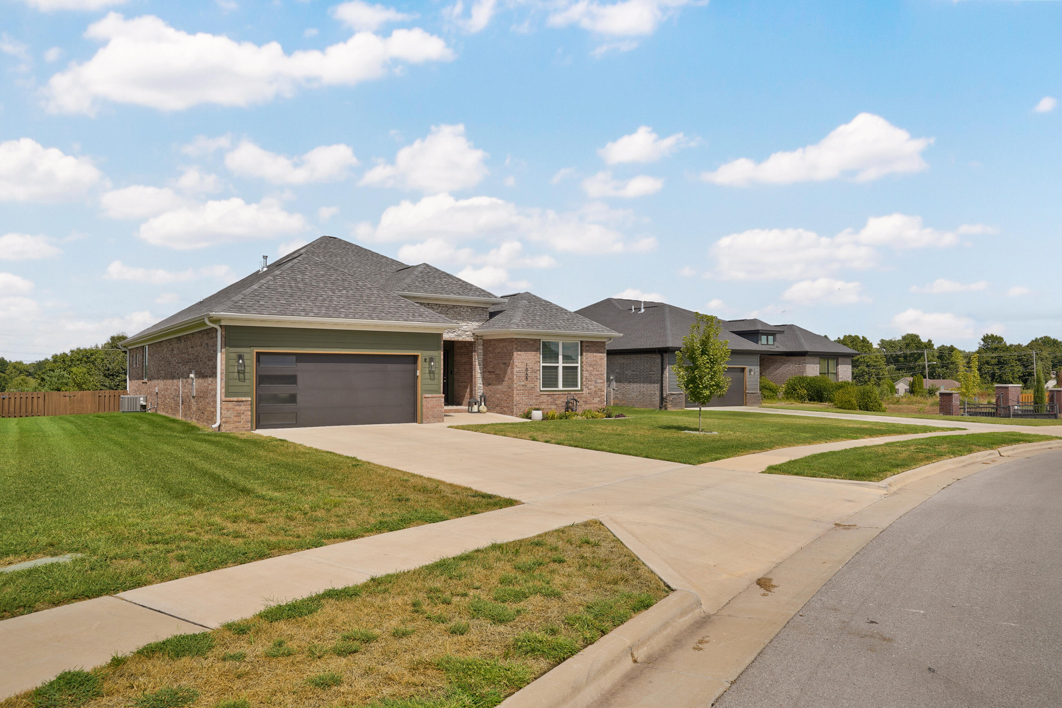
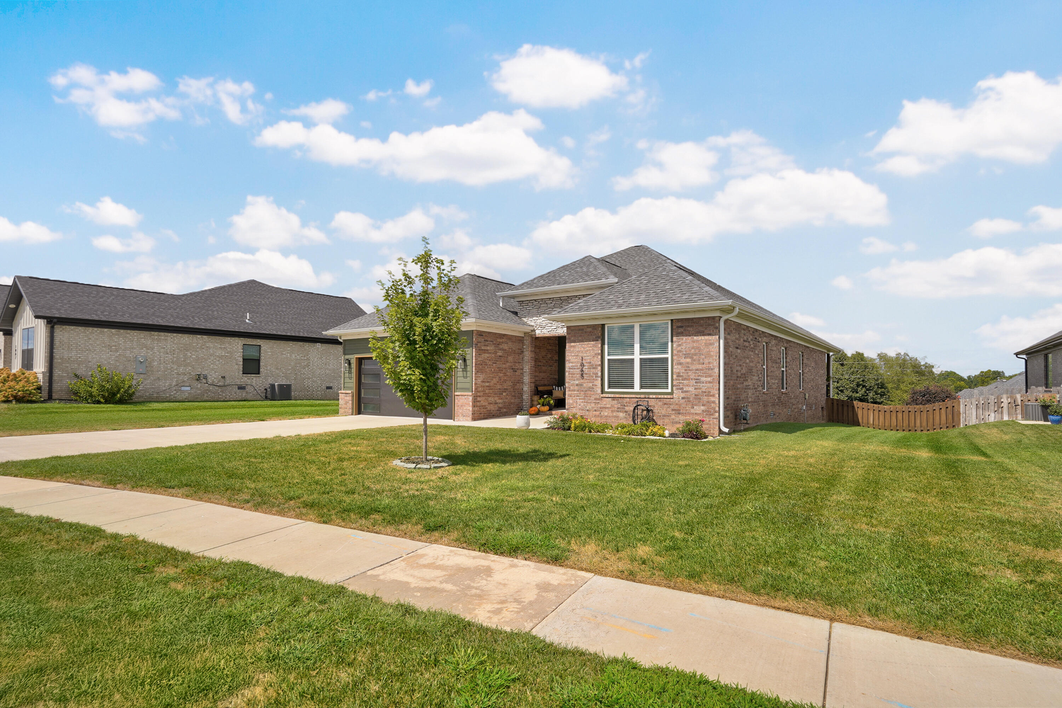
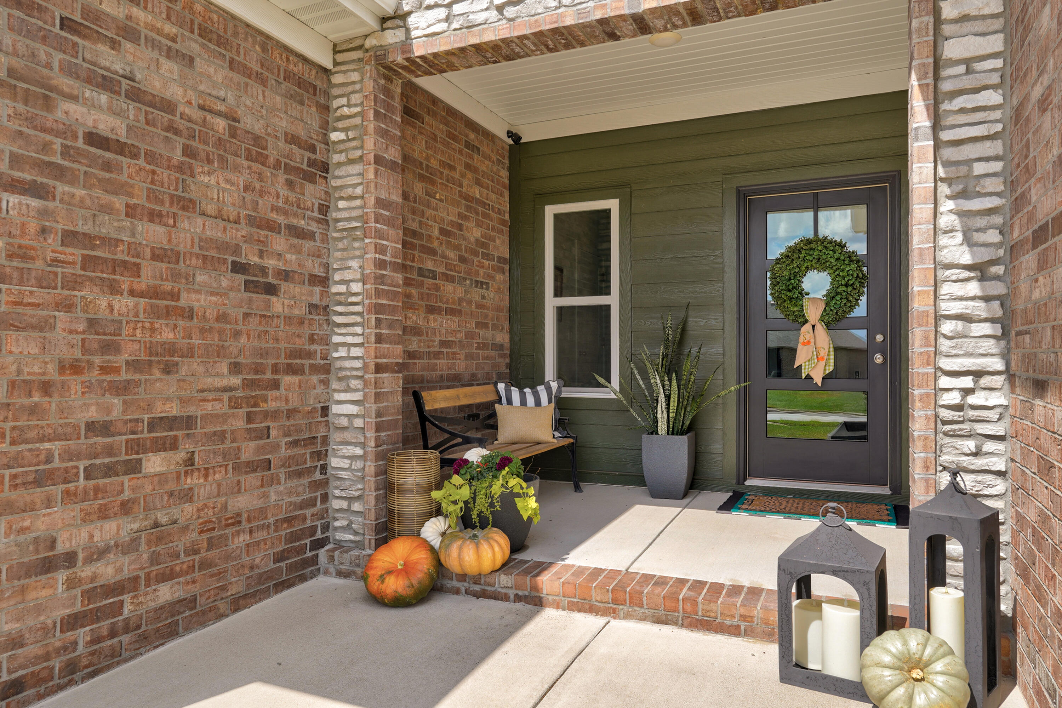
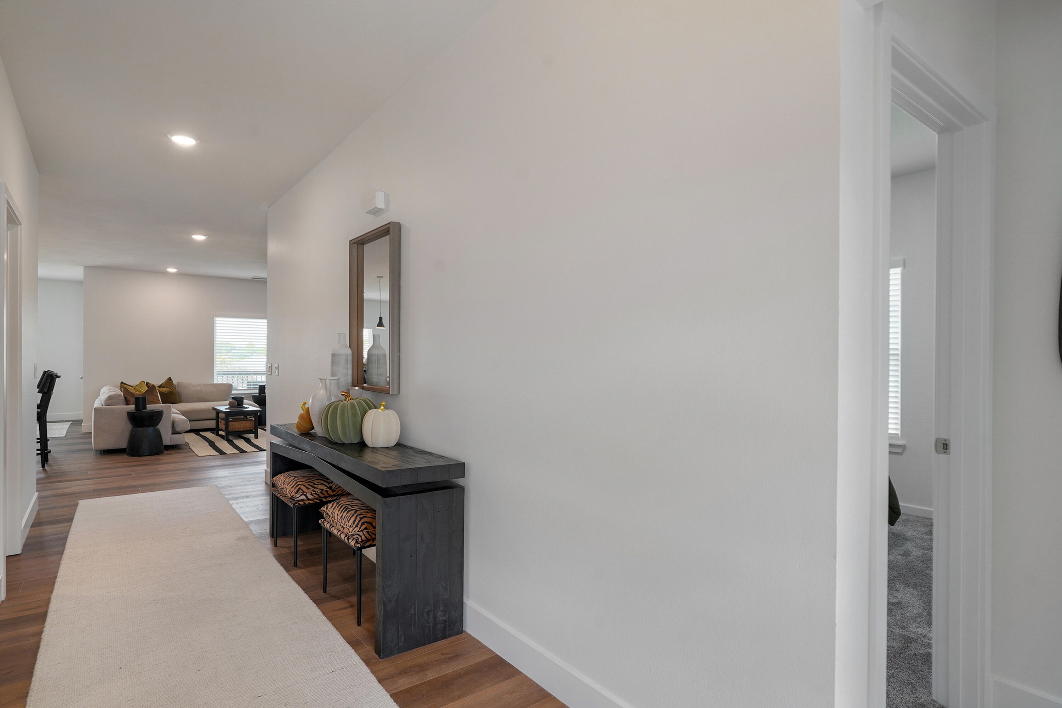
Welcome to easy, elegant living in the sought-after gated community of Lions Gate, located in the desirable Kickapoo School District. This beautifully designed home offers three bedrooms PLUS a dedicated flex room with French doors--giving you that valuable extra space for a home office, den, playroom or whatever fits your lifestyle, without sacrificing one of the bedrooms. From the brick, stone and Hardie board front elevation, with brick wrapping the remainder of the exterior, to the crisp white-on-white interior, this home feels fresh, polished and thoughtfully designed from the moment you walk through the door. Luxury vinyl plank flooring flows from the entry through the main living spaces, bathrooms and flex room, creating a seamless feel throughout the home. The bright, inviting kitchen features an abundance of trendy white cabinetry, upgraded appliances, quartz countertops and a large center island with plenty of room to gather. Even the walk-in pantry continues the LVP flooring for a clean, finished look. The kitchen opens naturally to the dining area and living room, where an electric fireplace adds warmth and character to the space.The dedicated flex room, located just off the main living area behind French doors, gives you options. Need a private home office? Absolutely. Prefer a reading room, hobby space, playroom or additional sitting area? It can easily adapt as your needs change. Just off the garage, a thoughtfully designed mudroom/drop zone features built-in storage and seating--the perfect landing spot for shoes, bags and everything that tends to follow you through the door. All three bedrooms are comfortably carpeted, including a spacious primary suite designed for a little relaxation at the end of the day. The ensuite features dual sinks with quartz countertops, a walk-in shower, freestanding soaking tub and a generous walk-in closet finished with wood built-ins.And then there's the garage.Technically, it's a 2.5-car garage-

$3,060/mo

Est. mortgage payment based on a $460,000 home price.

All estimates are provided by Luxury Presence for informational purposes only. Actual amounts may vary.

Additional information

MLS® ID
60333749

Interior Features

Bedrooms
3
Bathrooms
2
Fireplace
Yes
Cooling
Yes
Heating
Yes
Basement
No

Exterior Features

Lot Size
0.32 Acres

Other Property Details

Taxes
$3,745
Tax Frequency
Annually
Association Fee Frequency
Yearly
Garage
Yes

Listings courtesy of MO - Southern Missouri Regional MLS (SMRMLS) as distributed by MLS GRID

All information deemed reliable but not guaranteed and should be independently verified. All properties are subject to prior sale, change or withdrawal. Neither listing broker(s) nor Step Above Realty LLC shall be responsible for any typographical errors, misinformation, misprints and shall be held totally harmless. Properties displayed may be listed or sold by various participants in the MLS. 

Based on information submitted to the MLS GRID as of 3:36 AM UTC on 9/22/2026. All data is obtained from various sources and may not have been verified by broker or MLS GRID. Supplied Open House Information is subject to change without notice. All information should be independently reviewed and verified for accuracy. Properties may or may not be listed by the office/agent presenting the information.

©2026 MO - Southern Missouri Regional MLS (SMRMLS). All rights reserved.

DMCA Notice

Powered by Luxury Presence